Nestled in a quiet cul-de-sac, this is a stunning, single-story home with a split floor plan. It has a huge kitchen with an open family room concept and boasts 4 bedrooms, 2 full bathrooms, 2 living and 2 dining areas. The master bath has a jetted tub, a separate shower and a large walk-in closet. The house is freshly painted inside & outside and recently upgraded with waterproof luxury vinyl plank flooring. It has new remote-controlled ceiling fans in the formal living and 3 of the bedrooms. There are 8 always on security cameras and solar motion sensor lights around the exterior of the house. The good-sized laundry room has newly added shelves, providing an extra storage space. The new high-quality aluminum attic stair allows easy access to the attic for additional storage. Located in the heart of DFW metroplex, it is 10 min. and 25 min. to DFW airport and Love Field airport, respectively. This is an excellent neighborhood for family living. Come, check out this gem for yourself!
Sold
Price Unknown
112 Loda Ct, Grand Prairie, TX 75050
4beds
2,007sqft
Single Family Residence
Built in 2002
7,013 Square Feet Lot
$368,600 Zestimate®
$--/sqft
$2,573 Estimated rent
Home value
$368,600
$350,000 - $387,000
$2,573/mo
Zestimate® history
Owner options
List your home for rent
$2,573/mo
Rent Zestimate®
Find your next renter with Zillow Rental Manager. Plus, with online applications, you can quickly screen prospective tenants – for free.
$2,573/mo
Rent Zestimate®
Refinance and save
$75/mo
Est. payment
Refinancing to a lower rate could help reduce your monthly payments and save thousands over the life of the loan.
$75/mo
Est. payment
Explore your selling options
Work with a Zillow partner agent
Leverage their expertise and Zillow's premium Showcase listings to get your home seen by more buyers.
Get startedList with your own agent
Get your home in front of millions of buyers by listing it on Zillow.
Learn how to do itSell it yourself
Take full control of how buyers see your home on Zillow by listing For Sale by Owner (FSBO).
List your homeWhat's special
Solar motion sensor lightsSplit floor planLove field airportFormal livingMaster bathSingle - story homeHuge kitchen
Zillow last checked:
Listing updated:
Listed by:
Larry Frassinelli 0623699 214-564-7561,
Larymar Realty LLC 214-564-7561
Bought with:
Diana Sifuentes
Berkshire Hathaway Home Services A Action REALTORS
Source: NTREIS,MLS#: 20446843
Facts & features
Interior
Bedrooms & bathrooms
- Bedrooms: 4
- Bathrooms: 2
- Full bathrooms: 2
Primary bedroom
- Features: Dual Sinks, En Suite Bathroom, Walk-In Closet(s)
- Level: First
- Dimensions: 15 x 13
Bedroom
- Features: Walk-In Closet(s)
- Level: First
- Dimensions: 11 x 10
Bedroom
- Features: Walk-In Closet(s)
- Level: First
- Dimensions: 11 x 10
Bedroom
- Level: First
- Dimensions: 12 x 12
Dining room
- Level: First
- Dimensions: 11 x 7
Dining room
- Level: First
- Dimensions: 11 x 10
Other
- Features: Dual Sinks, En Suite Bathroom, Jetted Tub, Solid Surface Counters, Separate Shower
- Level: First
- Dimensions: 9 x 8
Other
- Features: Solid Surface Counters
- Level: First
- Dimensions: 8 x 5
Kitchen
- Features: Built-in Features, Dual Sinks, Pantry, Solid Surface Counters
- Level: First
- Dimensions: 14 x 11
Living room
- Features: Fireplace
- Level: First
- Dimensions: 15 x 15
Living room
- Level: First
- Dimensions: 11 x 11
Utility room
- Features: Linen Closet, Utility Room
- Level: First
- Dimensions: 6 x 6
Heating
- Central, Fireplace(s), Natural Gas
Cooling
- Central Air, Ceiling Fan(s), Electric
Appliances
- Included: Dishwasher, Electric Cooktop, Electric Oven, Disposal, Gas Water Heater, Microwave
- Laundry: Washer Hookup, Laundry in Utility Room
Features
- High Speed Internet, Open Floorplan, Pantry, Cable TV, Walk-In Closet(s)
- Flooring: Luxury Vinyl Plank, Tile
- Windows: Window Coverings
- Has basement: No
- Number of fireplaces: 1
- Fireplace features: Gas, Gas Starter, Living Room, Wood Burning
Interior area
- Total interior livable area: 2,007 sqft
Property
Parking
- Total spaces: 2
- Parking features: Concrete, Door-Multi, Driveway, Garage Faces Front, Garage, Garage Door Opener, Paved, On Street
- Attached garage spaces: 2
- Has uncovered spaces: Yes
Features
- Levels: One
- Stories: 1
- Patio & porch: Rear Porch
- Exterior features: Private Yard
- Pool features: None
- Fencing: Back Yard,Fenced,High Fence,Wood
Lot
- Size: 7,013 Square Feet
- Dimensions: 56 x 125
- Features: Cul-De-Sac, Interior Lot, Landscaped, Subdivision, Few Trees
- Residential vegetation: Grassed
Details
- Parcel number: 28107650010130000
Construction
Type & style
- Home type: SingleFamily
- Architectural style: Ranch,Traditional,Detached
- Property subtype: Single Family Residence
Materials
- Brick
- Foundation: Slab
- Roof: Composition
Condition
- Year built: 2002
Utilities & green energy
- Sewer: Public Sewer, Sewer Tap Paid
- Water: Public, Water Tap Paid
- Utilities for property: Electricity Available, Electricity Connected, Natural Gas Available, Phone Available, Sewer Available, Separate Meters, Underground Utilities, Water Available, Cable Available
Green energy
- Energy efficient items: Thermostat
Community & HOA
Community
- Features: Curbs, Sidewalks
- Security: Smoke Detector(s), Security Lights
- Subdivision: Enchanted Estates
HOA
- Has HOA: Yes
- Services included: Association Management
- HOA fee: $75 annually
- HOA name: Enchanted Estates
- HOA phone: 214-566-5632
Location
- Region: Grand Prairie
Financial & listing details
- Tax assessed value: $370,000
- Annual tax amount: $5,630
- Date on market: 2/13/2024
- Cumulative days on market: 172 days
- Listing terms: Cash,Conventional,FHA,VA Loan
- Exclusions: Refrigerator in kitchen and TV on Living Room wall (TV mount on wall to stay with home).
- Electric utility on property: Yes
Price history
| Date | Event | Price |
|---|---|---|
| 4/25/2024 | Sold | -- |
Source: NTREIS #20446843 Report a problem | ||
| 4/1/2024 | Pending sale | $380,000$189/sqft |
Source: NTREIS #20446843 Report a problem | ||
| 3/28/2024 | Contingent | $380,000$189/sqft |
Source: NTREIS #20446843 Report a problem | ||
| 3/6/2024 | Listed for sale | $380,000$189/sqft |
Source: NTREIS #20446843 Report a problem | ||
| 2/13/2024 | Listing removed | -- |
Source: NTREIS #20446843 Report a problem | ||
| 2/9/2024 | Price change | $380,000-3.8%$189/sqft |
Source: NTREIS #20446843 Report a problem | ||
| 10/27/2023 | Price change | $395,000-3.7%$197/sqft |
Source: NTREIS #20446843 Report a problem | ||
| 10/7/2023 | Listed for sale | $410,000+115.9%$204/sqft |
Source: NTREIS #20446843 Report a problem | ||
| 5/5/2017 | Sold | -- |
Source: Agent Provided Report a problem | ||
| 3/20/2017 | Pending sale | $189,900$95/sqft |
Source: Beam Real Estate, LLC #13528639 Report a problem | ||
| 3/11/2017 | Listed for sale | $189,900$95/sqft |
Source: Beam Real Estate, LLC #13528639 Report a problem | ||
| 2/14/2017 | Pending sale | $189,900$95/sqft |
Source: Beam Real Estate, LLC #13528639 Report a problem | ||
| 2/10/2017 | Price change | $189,900-2.6%$95/sqft |
Source: Beam Real Estate, LLC #13528639 Report a problem | ||
| 1/30/2017 | Listed for sale | $194,900$97/sqft |
Source: Beam Real Estate, LLC #13528639 Report a problem | ||
Public tax history
| Year | Property taxes | Tax assessment |
|---|---|---|
| 2025 | $3,596 -2.1% | $370,000 +20.2% |
| 2024 | $3,673 +41.4% | $307,870 |
| 2023 | $2,598 +5.4% | $307,870 +30% |
| 2022 | $2,466 -1.7% | $236,860 |
| 2021 | $2,510 +7.7% | $236,860 +6.2% |
| 2020 | $2,330 +7.9% | $223,010 +17.4% |
| 2019 | $2,160 -2% | $190,000 |
| 2018 | $2,204 -39.7% | $190,000 -6.7% |
| 2017 | $3,654 +9.7% | $203,640 +44.3% |
| 2016 | $3,330 -4.1% | $141,160 |
| 2015 | $3,472 | $141,160 |
| 2014 | $3,472 | $141,160 |
| 2013 | -- | -- |
| 2012 | -- | -- |
| 2011 | -- | -- |
| 2010 | -- | -- |
| 2009 | -- | -- |
| 2008 | -- | -- |
| 2007 | -- | -- |
| 2005 | -- | -- |
| 2004 | -- | -- |
| 2003 | -- | -- |
Find assessor info on the county website
Neighborhood: Enchanted Estates
Nearby homes
- $321,7003 bd2 ba1.6k sqft116 Loda Ct, Grand Prairie, TX 75050Off Market

- $351,3003 bd2 ba1.6k sqft108 Loda Ct, Grand Prairie, TX 75050Off Market
- $368,3004 bd2 ba1.9k sqft104 Loda Ct, Grand Prairie, TX 75050Off Market
- $309,8003 bd2 ba1.6k sqft3411 Autumn View Dr, Grand Prairie, TX 75050Off Market
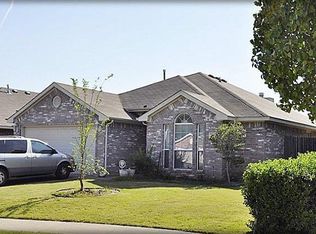
- $359,0004 bd2 ba1.9k sqft3407 Autumn View Dr, Grand Prairie, TX 75050Off Market
- $357,0004 bd2 ba2.2k sqft3415 Autumn View Dr, Grand Prairie, TX 75050Off Market
- $307,1003 bd2 ba1.5k sqft103 Loda Ct, Grand Prairie, TX 75050Off Market
- $--3 bd2 ba1.5k sqft115 Loda Ct, Grand Prairie, TX 75050Sold
Nearby schools
GreatSchools rating
- 4/10Brown Elementary SchoolGrades: PK-5Distance: 1.4 mi
- 6/10Lamar Middle SchoolGrades: 6-8Distance: 1.2 mi
- 3/10Nimitz High SchoolGrades: 9-12Distance: 3.5 mi
Schools provided by the listing agent
- Elementary: John And Margie Stipes
- Middle: Lady Bird Johnson
- High: Nimitz
- District: Irving ISD
Source: NTREIS. This data may not be complete. We recommend contacting the local school district to confirm school assignments for this home.
Get a cash offer in 3 minutes
Find out how much your home could sell for in as little as 3 minutes with a no-obligation cash offer.
Estimated market value
$368,600
Get a cash offer in 3 minutes
Find out how much your home could sell for in as little as 3 minutes with a no-obligation cash offer.
Estimated market value
$368,600
