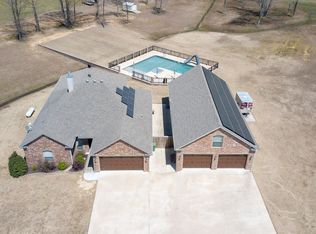
"ANTIOCH AMAZING" You owe it to yourself to check out the Antioch community of Beebe, Where the things of the past STILL exist!!! a quiet, safe, gorgeous country area of Arkansas, with that down home feel, hard to find, PRIDE OF OWNERSHIP. This custom" show place" proudly boast all the amenities, open plan, 3 BRs, office, 2.5 baths, beautiful primary BR & Bath, awesome custom kitchen, granite tops, high ceilings, crown moldings, nice size utility room along with a separate spacious area with its own HVAC, kitchenette, full bath, possibly a theater room, game room, extra BR, in law quarters!!! We are checking ALL the boxes here, you will be 5 miles off Hwy 167, making for an easy commute, you will most certainly enjoy the 14 acres with a park like setting allowing for privacy & scenery to spare! 2 car attached garage, 30X60 extra garage with its own solar panels, shop, safe room, another 20x40 building with water, electric, septic, half bath, making storage worries a thing of the past! Your new found lifestyle also includes a custom salt water pool, hot tub, & massive covered patio to enjoy that easy living that you've always heard about!!! House & 3 acres available for $645,000.00
Active
Price cut: $100K (9/29)
$745,000
112 Logan Dr, Beebe, AR 72012
4beds
3,080sqft
Single Family Residence
Built in 2013
14 Acres Lot
$710,300 Zestimate®
$242/sqft
$-- HOA
What's special
Custom salt water poolHot tubNice size utility roomSafe roomMassive covered patioHigh ceilingsOpen plan
- 10 days
- 751
- 76
Zillow last checked:
Listing updated:
Listed by:
Jeff Stone 501-922-8003,
Coldwell Banker Ozark Real Estate Company 870-856-3206,
Jessie Friend 870-751-0841,
Coldwell Banker Ozark Real Estate Company
Source: CARMLS,MLS#: 26038891
Facts & features
Interior
Bedrooms & bathrooms
- Bedrooms: 4
- Bathrooms: 4
- Full bathrooms: 3
- 1/2 bathrooms: 1
Rooms
- Room types: Office/Study, In-Law Quarters, Workshop/Craft, Bonus Room
Dining room
- Features: Kitchen/Dining Combo, Breakfast Bar
Heating
- Electric, Heat Pump
Cooling
- Electric
Appliances
- Included: Microwave, Electric Range, Dishwasher, Disposal, Refrigerator, Plumbed For Ice Maker, Electric Water Heater
- Laundry: Washer Hookup, Electric Dryer Hookup, Laundry Room
Features
- Walk-In Closet(s), Ceiling Fan(s), Walk-in Shower, Pantry, Sheet Rock, Sheet Rock Ceiling, Primary Bedroom Apart, 3 Bedrooms Same Level
- Flooring: Concrete
- Doors: Insulated Doors
- Windows: Window Treatments, Insulated Windows
- Has fireplace: Yes
- Fireplace features: Blower Fan, Gas Log
Interior area
- Total structure area: 3,080
- Total interior livable area: 3,080 sqft
Property
Parking
- Total spaces: 4
- Parking features: RV Access/Parking, Garage, Parking Pad, Detached, Garage Door Opener, Garage Apartment, Four Car or More, Garage Faces Side
- Has garage: Yes
Features
- Levels: One
- Patio & porch: Patio
- Exterior features: Storage, Rain Gutters, Storm Cellar, Shop
- Has private pool: Yes
- Pool features: In Ground, Heated
- Fencing: Wrought Iron
Lot
- Size: 14 Acres
- Features: Level, Cul-De-Sac, Rural Property, Cleared
Details
- Parcel number: 00200514526
Construction
Type & style
- Home type: SingleFamily
- Architectural style: Traditional
- Property subtype: Single Family Residence
Materials
- Brick
- Foundation: Slab
- Roof: Shingle
Condition
- New construction: No
- Year built: 2013
Utilities & green energy
- Electric: Electric-Co-op
- Gas: Gas-Propane/Butane
- Sewer: Septic Tank
- Water: Public
- Utilities for property: Gas-Propane/Butane
Green energy
- Energy efficient items: Doors, Thermostat
Community & HOA
Community
- Subdivision: Logan Estates
HOA
- Has HOA: No
- Services included: Pest Control
Location
- Region: Beebe
Financial & listing details
- Price per square foot: $242/sqft
- Tax assessed value: $340,150
- Annual tax amount: $2,158
- Date on market: 9/24/2026
- Listing terms: VA Loan,FHA,Conventional,Cash,USDA Loan
- Road surface type: Paved
Estimated market value
$710,300
$675,000 - $746,000
$2,904/mo
Price history
| Date | Event | Price |
|---|---|---|
| 9/29/2026 | Price change | $645,000-13.4%$209/sqft |
Source:  CARMLS #26039415 Report a problem CARMLS #26039415 Report a problem | ||
| 9/24/2026 | Listed for sale | $745,000+6.6%$242/sqft |
Source: CARMLS #26038891 Report a problem | ||
| 6/14/2024 | Listing removed | $699,000$227/sqft |
Source: CARMLS #24019054 Report a problem | ||
| 5/31/2024 | Price change | $699,000-12.5%$227/sqft |
Source: CARMLS #24019054 Report a problem | ||
| 5/23/2024 | Listed for sale | $799,000+11.6%$259/sqft |
Source: CARMLS #24017941 Report a problem | ||
| 6/10/2022 | Sold | $716,000+225.5%$232/sqft |
Source: Re/Max Arkansas Reg solds #22012204_72012 Report a problem | ||
| 4/26/2013 | Sold | $220,000$71/sqft |
Source: Agent Provided Report a problem | ||
Public tax history
| Year | Property taxes | Tax assessment |
|---|---|---|
| 2025 | $2,169 -4.4% | $68,030 |
| 2024 | $2,269 -3.2% | $68,030 |
| 2023 | $2,344 -2.1% | $68,030 |
| 2022 | $2,394 +34.3% | $68,030 +28.3% |
| 2021 | $1,783 +6.1% | $53,020 +5% |
| 2020 | $1,680 -7.2% | $50,500 |
| 2019 | $1,811 +26.3% | $50,500 +22.5% |
| 2018 | $1,433 -14.6% | $41,220 |
| 2017 | $1,678 | $41,220 |
| 2016 | $1,678 +11.6% | $41,220 +11.6% |
| 2015 | $1,503 | $36,940 |
| 2014 | $1,503 +669.6% | $36,940 +669.6% |
| 2013 | $195 | $4,800 |
| 2012 | -- | $4,800 |
| 2010 | -- | $4,800 |
| 2009 | -- | $4,800 |
Find assessor info on the county website
Monthly payment
Est. payment
Payment breakdown
Explore the cost of this home by adjusting the details. Changes won't be saved.Climate risks
Neighborhood: 72012
Similar homes
- $450,0004 bd2 ba3k sqft116 Huffman Ct, Beebe, AR 72012For Sale

 MLS ID #26039971, Joshua Schmidt, Brick Real Estate. CARMLS
 - $629,9005 bd5 ba3.4k sqft153 Cordell Rd, Beebe, AR 72012For Sale
 MLS ID #26038960, Staci Medlock, LPT Realty NLR. CARMLS
 - $525,0003 bd2 ba1.9k sqft141 Pony Tail Ln, Beebe, AR 72012For Sale
 MLS ID #26039145, Melody Noggle, Back Porch Realty. CARMLS
 - $775,0004 bd4 ba4k sqft653 Fox Den Rd, El Paso, AR 72045For Sale
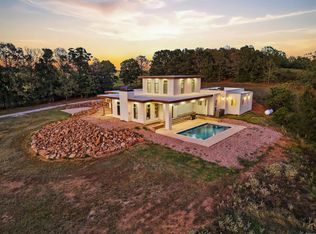 MLS ID #26039916, Christy Robinson, Keller Williams Realty. CARMLS
 - $385,0004 bd2 ba2.7k sqft109 Hidden Lake Rd, Beebe, AR 72012For SaleMLS ID #26032131, Catherine Kelly, MVP Real Estate. CARMLS
- $749,9004 bd5 ba3.8k sqft176 Red Bud Ln, Searcy, AR 72143For SaleMLS ID #26034727, Jami Honey, RE/MAX Advantage. CARMLS
- $750,0004 bd4 ba4.3k sqft110 Grayson Cv, Searcy, AR 72143For SaleMLS ID #26038618, Janice Wright, Dalrymple. CARMLS
- $439,0003 bd3 ba1.9k sqft175 Vernon Harvey Rd, Beebe, AR 72012For SaleMLS ID #26014074, Connie Flowers, Preferred Realty. CARMLS
- $830,0004 bd4 ba3k sqft281 Jaybird Ln, Searcy, AR 72143For SaleMLS ID #26019552, Kelly VanHook, Dalrymple. CARMLS
- $549,9004 bd4 ba3.2k sqft204 Ernie Spence Rd, Ward, AR 72176For SaleMLS ID #26032968, Jody Huffmaster, RE/MAX Encore. CARMLS
- $749,0005 bd4 ba4.4k sqft21 Gleneagle Dr, Cabot, AR 72023For SaleMLS ID #26038283, Tami Davis, PorchLight Realty. CARMLS
- $649,9004 bd3 ba3.7k sqft158 Coyote Cir, Ward, AR 72176For SaleMLS ID #26018251, Kimberly Pearce, Crye-Leike REALTORS Cabot Branch. CARMLS
- $385,0004 bd3 ba2.3k sqft139 Hayden Dr, Beebe, AR 72012For SaleMLS ID #26025077, Kassi R Bell, Back Porch Realty. CARMLS
- $579,0003 bd3 ba3.7k sqft11 Lakeview Cv, Cabot, AR 72023For SaleMLS ID #26039111, Rhonda Williams, Plantation Realty. CARMLS
- $659,9993 bd2 ba2.8k sqft572 Memory Ln, Cabot, AR 72023For SaleMLS ID #26031102, Hailey Kehrees, PorchLight Realty. CARMLS
- $639,9003 bd3 ba2.4k sqft26 Muddy Byu, Mount Vernon, AR 72111For SaleMLS ID #26022657, Jerry L Snowden, Faulkner County Realty Inc.. CARMLS
- $625,0004 bd3 ba3.1k sqft2060 Highway 267 S, Searcy, AR 72143For SaleMLS ID #26024037, Sherry D Conley, Green Light Realty. CARMLS
- $875,0003 bd2 ba2.8k sqft753 Lewisburg Rd, Austin, AR 72007For SaleMLS ID #26029402, Stacy O'Gary, RE/MAX Encore. CARMLS
