Have you be looking for the rare opportunity to purchase an estate home in Waterford Farms in Hammonton? Welcome home to 112 Lois Lane! This 9-year old, absolutely gorgeous home is a Folsom Model and sits on 1 acre. On the first floor, you'll find an elegantly designed living space: two-story foyer, living room, dining room, vaulted family room, eat-in kitchen with stainless steel appliance package, breakfast room, and laundry room. On the second floor, you'll find the luxurious primary suite with a separate nook, walk-in closet and a primary bath that has a shower, soaking tub and double sinks. On this level are also 3 additional spacious bedrooms and a 2nd full bath. The lower level encompasses a finished wall-out basement with a 2nd family room, a den/possible 5th bedroom, HUGE walk-in closet and storage galore. We're not finished! The yard, the yard, the yard. You'll enjoy a well-manicured lawn with a picnic-like setting and a pool. Gas heat. Central air. Two-car garage. Close to the AC Expressway, shopping and an easy commute to Philadelphia. All of this waiting for you at a fantastic price. Make your offer today.
Sold for $565,000
$565,000
112 Lois Ln, Hammonton, NJ 08037
4beds
2,894sqft
Single Family Residence
Built in 2016
1.06 Acres Lot
$591,000 Zestimate®
$195/sqft
$4,008 Estimated rent
Home value
$591,000
$514,000 - $680,000
$4,008/mo
Zestimate® history
Owner options
List your home for rent
$4,008/mo
Rent Zestimate®
Find your next renter with Zillow Rental Manager. Plus, with online applications, you can quickly screen prospective tenants – for free.
$4,008/mo
Rent Zestimate®
Refinance and save
$4,186/mo
Est. payment
Refinancing to a lower rate could help reduce your monthly payments and save thousands over the life of the loan.
$4,186/mo
Est. payment
Explore your selling options
Work with a Zillow partner agent
Leverage their expertise and Zillow's premium Showcase listings to get your home seen by more buyers.
Get startedList with your own agent
Get your home in front of millions of buyers by listing it on Zillow.
Learn how to do itSell it yourself
Take full control of how buyers see your home on Zillow by listing For Sale by Owner (FSBO).
List your homeWhat's special
Eat-in kitchenBreakfast roomStainless steel appliance packageWell-manicured lawnHuge walk-in closetWalk-in closetSpacious bedrooms
Zillow last checked:
Listing updated:
Listed by:
Mary Johnson 609-369-2513,
HomeSmart First Advantage Realty
Bought with:
Lucrecia Codario, 1537681
Keller Williams Realty - Marlton
Source: Bright MLS,MLS#: NJCD2094620
Facts & features
Interior
Bedrooms & bathrooms
- Bedrooms: 4
- Bathrooms: 3
- Full bathrooms: 2
- 1/2 bathrooms: 1
- Main level bathrooms: 1
Rooms
- Room types: Living Room, Dining Room, Primary Bedroom, Bedroom 2, Bedroom 3, Kitchen, Family Room, Bedroom 1, Laundry, Other, Office
Primary bedroom
- Level: Upper
- Area: 204 Square Feet
- Dimensions: 17 X 12
Primary bedroom
- Features: Walk-In Closet(s)
- Level: Unspecified
Bedroom 1
- Level: Upper
- Area: 132 Square Feet
- Dimensions: 12 X 11
Bedroom 2
- Level: Upper
- Area: 110 Square Feet
- Dimensions: 11 X 10
Bedroom 3
- Level: Upper
- Area: 140 Square Feet
- Dimensions: 14 X 10
Dining room
- Level: Main
- Area: 130 Square Feet
- Dimensions: 13 X 10
Family room
- Level: Main
- Area: 221 Square Feet
- Dimensions: 17 X 13
Family room
- Level: Lower
Kitchen
- Features: Kitchen - Gas Cooking, Pantry
- Level: Main
- Area: 143 Square Feet
- Dimensions: 13 X 11
Laundry
- Level: Main
- Area: 64 Square Feet
- Dimensions: 8 X 8
Living room
- Level: Main
- Area: 132 Square Feet
- Dimensions: 12 X 11
Office
- Level: Lower
Other
- Description: BRK NOOK
- Level: Main
- Area: 104 Square Feet
- Dimensions: 13 X 8
Heating
- Forced Air, Natural Gas
Cooling
- Central Air, Electric
Appliances
- Included: Built-In Range, Self Cleaning Oven, Dishwasher, Energy Efficient Appliances, Gas Water Heater
- Laundry: Main Level, Laundry Room
Features
- Primary Bath(s), Butlers Pantry, Bathroom - Stall Shower, Dining Area, Cathedral Ceiling(s)
- Flooring: Carpet, Vinyl
- Windows: Energy Efficient
- Basement: Full,Unfinished
- Number of fireplaces: 1
Interior area
- Total structure area: 2,894
- Total interior livable area: 2,894 sqft
- Finished area above ground: 2,144
- Finished area below ground: 750
Property
Parking
- Total spaces: 6
- Parking features: Garage Faces Front, Driveway, Attached
- Attached garage spaces: 2
- Uncovered spaces: 4
Accessibility
- Accessibility features: None
Features
- Levels: Two
- Stories: 2
- Exterior features: Lighting
- Has private pool: Yes
- Pool features: Private
Lot
- Size: 1.06 Acres
- Features: Corner Lot, Level, Open Lot, Front Yard, Rear Yard, SideYard(s)
Details
- Additional structures: Above Grade, Below Grade
- Parcel number: 360570600007 16
- Zoning: PR6
- Special conditions: Standard
Construction
Type & style
- Home type: SingleFamily
- Architectural style: Colonial
- Property subtype: Single Family Residence
Materials
- Vinyl Siding
- Foundation: Concrete Perimeter
- Roof: Pitched,Shingle
Condition
- New construction: No
- Year built: 2016
Details
- Builder model: FOLSOM
- Builder name: HAVEN HOMES NJ
Utilities & green energy
- Electric: Underground, 200+ Amp Service
- Sewer: On Site Septic
- Water: Well
- Utilities for property: Cable Connected
Community & HOA
Community
- Subdivision: Waterford Farms
HOA
- Has HOA: No
Location
- Region: Hammonton
- Municipality: WINSLOW TWP
Financial & listing details
- Price per square foot: $195/sqft
- Tax assessed value: $275,700
- Annual tax amount: $10,187
- Date on market: 6/6/2025
- Listing agreement: Exclusive Right To Sell
- Listing terms: Conventional,VA Loan,FHA 203(b),USDA Loan
- Inclusions: Washer, Dryer, Refrigerator- All In As-is Condition
- Ownership: Fee Simple
Price history
| Date | Event | Price |
|---|---|---|
| 6/30/2025 | Sold | $565,000+2.7%$195/sqft |
Source:  Bright MLS #NJCD2094620 Report a problem Bright MLS #NJCD2094620 Report a problem | ||
| 6/25/2025 | Pending sale | $550,000$190/sqft |
Source: Bright MLS #NJCD2094620 Report a problem | ||
| 6/14/2025 | Contingent | $550,000$190/sqft |
Source: Bright MLS #NJCD2094620 Report a problem | ||
| 6/6/2025 | Listed for sale | $550,000+103.7%$190/sqft |
Source: Bright MLS #NJCD2094620 Report a problem | ||
| 7/7/2016 | Sold | $270,000$93/sqft |
Source: Public Record Report a problem | ||
Public tax history
| Year | Property taxes | Tax assessment |
|---|---|---|
| 2025 | $10,187 +1.9% | $275,700 |
| 2024 | $9,994 | $275,700 |
| 2023 | -- | $275,700 |
| 2022 | -- | $275,700 |
| 2021 | -- | $275,700 |
| 2020 | -- | $275,700 |
| 2019 | -- | $275,700 |
| 2018 | -- | $275,700 |
| 2017 | $1,441 +1.5% | $275,700 +556.4% |
| 2016 | $1,420 +2.3% | $42,000 |
| 2015 | $1,388 | $42,000 |
Find assessor info on the county website
Neighborhood: 08037
Nearby homes
- $525,7004 bd3 ba2.1k sqft112 Lois, Hammonton, NJ 08037Off Market
- $551,9004 bd3 ba1.9k sqft110 Lois Ln, Hammonton, NJ 08037Off Market
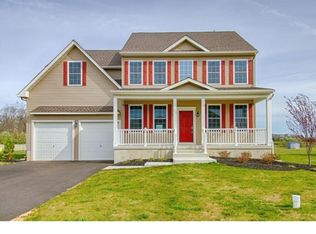
- $650,5004 bd4 ba3.2k sqft114 Lois Ln, Hammonton, NJ 08037Off Market
- $559,600-- bd-- ba2.4k sqft108 Lois Ln, Hammonton, NJ 08037Off Market
- $519,9004 bd3 ba2.3k sqft108 Lois Ln, Hammonton, NJ 08037Off Market
- $673,9004 bd4 ba4k sqft116 Lois Ln, Hammonton, NJ 08037Off Market
- $579,300-- bd-- ba2.6k sqft106 Lois Ln, Hammonton, NJ 08037Off Market
- $537,200-- bd-- ba2.2k sqft104 Lois Ln, Hammonton, NJ 08037Off Market
Nearby schools
GreatSchools rating
- 3/10Winslow Township School No. 1 Elementary SchoolGrades: PK-3Distance: 1.3 mi
- 3/10Winslow Twp Middle SchoolGrades: 7-8Distance: 4 mi
- 2/10Winslow Twp High SchoolGrades: 9-12Distance: 3.8 mi
Schools provided by the listing agent
- District: Winslow Township Public Schools
Source: Bright MLS. This data may not be complete. We recommend contacting the local school district to confirm school assignments for this home.
Get a cash offer in 3 minutes
Find out how much your home could sell for in as little as 3 minutes with a no-obligation cash offer.
Estimated market value
$591,000
Get a cash offer in 3 minutes
Find out how much your home could sell for in as little as 3 minutes with a no-obligation cash offer.
Estimated market value
$591,000
- New Jersey
- Camden County
- Hammonton
- 08037
- 112 Lois Ln
Nearby cities
Nearby zip codes
Other Hammonton Topics
