Welcome to this updated 3-bedroom, 2.5-bath home with an open concept design that creates a spacious and modern atmosphere. The interior has received a fresh coat of paint, making it clean and inviting. New flooring has been installed throughout the main floor and in the upstairs bathrooms, adding to the overall charm. The kitchen has been tastefully upgraded recently with cabinets, counters, new refrigerator and microwave providing a stylish and functional space for your culinary adventures. This home is an ideal choice for first-time buyers seeking both comfort and convenience. You'll have ample parking space with a parking pad for 2 cars. Additionally, you're just steps away from the community pool, perfect for enjoying a refreshing swim on warm days. Conveniently located near shopping options and with easy access to I-75, this home offers a lifestyle that combines comfort and accessibility. Don't miss out on this fantastic opportunity to make it your own! Ask how you can receive up to $500 credit by using one of our preferred lenders. Exclusions may apply.
Closed
$239,900
112 London Dr, McDonough, GA 30253
3beds
1,440sqft
Townhouse
Built in 2003
1,742 Square Feet Lot
$211,100 Zestimate®
$167/sqft
$1,713 Estimated rent
Home value
$211,100
$201,000 - $222,000
$1,713/mo
Zestimate® history
Owner options
List your home for rent
$1,713/mo
Rent Zestimate®
Find your next renter with Zillow Rental Manager. Plus, with online applications, you can quickly screen prospective tenants – for free.
$1,713/mo
Rent Zestimate®
Refinance and save
$1,889/mo
Est. payment
Refinancing to a lower rate could help reduce your monthly payments and save thousands over the life of the loan.
$1,889/mo
Est. payment
Explore your selling options
Work with a Zillow partner agent
Leverage their expertise and Zillow's premium Showcase listings to get your home seen by more buyers.
Get startedList with your own agent
Get your home in front of millions of buyers by listing it on Zillow.
Learn how to do itSell it yourself
Take full control of how buyers see your home on Zillow by listing For Sale by Owner (FSBO).
List your homeWhat's special
Zillow last checked:
Listing updated:
Listed by:
Courtney B Maddox 770-820-9755,
Watkins Real Estate Associates,
James Clark 678-435-6285,
Watkins Real Estate Associates
Bought with:
James Clark, 425282
Watkins Real Estate Associates
Source: GAMLS,MLS#: 20146821
Facts & features
Interior
Bedrooms & bathrooms
- Bedrooms: 3
- Bathrooms: 3
- Full bathrooms: 2
- 1/2 bathrooms: 1
Rooms
- Room types: Family Room
Kitchen
- Features: Breakfast Area
Heating
- Central
Cooling
- Central Air
Appliances
- Included: Gas Water Heater, Dishwasher, Oven/Range (Combo), Refrigerator
- Laundry: In Kitchen
Features
- Walk-In Closet(s)
- Flooring: Carpet, Vinyl
- Basement: None
- Attic: Pull Down Stairs
- Number of fireplaces: 1
- Fireplace features: Family Room
Interior area
- Total structure area: 1,440
- Total interior livable area: 1,440 sqft
- Finished area above ground: 1,440
- Finished area below ground: 0
Property
Parking
- Total spaces: 2
- Parking features: Parking Pad
- Has uncovered spaces: Yes
Features
- Levels: Two
- Stories: 2
- Patio & porch: Patio, Porch
Lot
- Size: 1,742 Square Feet
- Features: Level
Details
- Parcel number: 092H01004000
- Special conditions: As Is
Construction
Type & style
- Home type: Townhouse
- Architectural style: Traditional
- Property subtype: Townhouse
Materials
- Vinyl Siding
- Roof: Composition
Condition
- Resale
- New construction: No
- Year built: 2003
Details
- Warranty included: Yes
Utilities & green energy
- Sewer: Public Sewer
- Water: Public
- Utilities for property: Sewer Connected, Electricity Available, Natural Gas Available, Sewer Available, Water Available
Community & HOA
Community
- Features: Pool
- Subdivision: Bridgewater Crossing
HOA
- Has HOA: Yes
- Services included: Management Fee, Swimming
- HOA fee: $325 annually
Location
- Region: Mcdonough
Financial & listing details
- Price per square foot: $167/sqft
- Tax assessed value: $219,100
- Annual tax amount: $2,473
- Date on market: 9/19/2023
- Cumulative days on market: 1 day
- Listing agreement: Exclusive Right To Sell
- Listing terms: Cash,Conventional,FHA,VA Loan
- Electric utility on property: Yes
Price history
| Date | Event | Price |
|---|---|---|
| 10/4/2023 | Sold | $239,900$167/sqft |
Source:  GAMLS #20146821 Report a problem GAMLS #20146821 Report a problem | ||
| 9/20/2023 | Pending sale | $239,900$167/sqft |
Source: GAMLS #20146821 Report a problem | ||
| 9/19/2023 | Listed for sale | $239,900+159.8%$167/sqft |
Source: GAMLS #20146821 Report a problem | ||
| 3/24/2021 | Listing removed | -- |
Source: Owner Report a problem | ||
| 8/19/2017 | Listing removed | $975$1/sqft |
Source: Owner Report a problem | ||
| 8/11/2017 | Listed for rent | $975+14.7%$1/sqft |
Source: Owner Report a problem | ||
| 11/15/2014 | Listing removed | $850$1/sqft |
Source: Owner Report a problem | ||
| 11/12/2014 | Listed for rent | $850$1/sqft |
Source: Owner Report a problem | ||
| 6/16/2010 | Sold | $92,350+133.2%$64/sqft |
Source: Public Record Report a problem | ||
| 5/24/2010 | Listed for sale | $39,600-62.8%$28/sqft |
Source: Coldwell Banker Bullard Realty #02879227 Report a problem | ||
| 9/16/2005 | Sold | $106,400$74/sqft |
Source: Public Record Report a problem | ||
Public tax history
| Year | Property taxes | Tax assessment |
|---|---|---|
| 2025 | $3,519 -0.5% | $87,640 |
| 2024 | $3,537 +9.7% | $87,640 +6.1% |
| 2023 | $3,225 +27.6% | $82,640 +28.2% |
| 2022 | $2,528 +34.7% | $64,480 +35.7% |
| 2021 | $1,878 +17.9% | $47,520 +18.6% |
| 2020 | $1,592 +1.7% | $40,080 +1.7% |
| 2019 | $1,566 +14.5% | $39,400 +15.1% |
| 2018 | $1,368 +17.4% | $34,240 +17.1% |
| 2016 | $1,166 -0.9% | $29,240 +28.9% |
| 2015 | $1,176 +23.6% | $22,680 +14.8% |
| 2014 | $952 | $19,760 |
| 2013 | -- | -- |
| 2012 | -- | -- |
| 2011 | -- | -- |
| 2010 | -- | -- |
| 2009 | -- | -- |
| 2008 | $1,165 +3.8% | -- |
| 2007 | $1,123 -29.1% | $42,520 |
| 2005 | $1,583 | $42,520 |
| 2004 | $1,583 | $42,520 |
Find assessor info on the county website
Neighborhood: 30253
Nearby homes
- $204,5003 bd2 ba1.3k sqft108 London Dr, McDonough, GA 30253Off Market
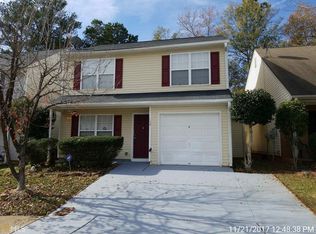
- $206,7003 bd3 ba1.3k sqft116 London Dr, McDonough, GA 30253Off Market
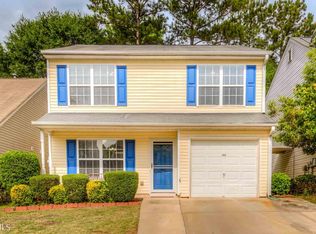
- $199,0002 bd3 ba1.6k sqft104 London Dr, McDonough, GA 30253Off Market
- $201,3003 bd2 ba1.3k sqft120 London Dr, McDonough, GA 30253Off Market
- $204,6002 bd2 ba1k sqft124 London Drive Renting, Mcdonough, GA 30253Off Market
- $204,6002 bd2 ba1k sqft124 London, Drive Mcdonough, GA 30253Off Market
- $208,9002 bd2 ba1k sqft124 London Dr ##00, Mcdonough, GA 30253Off Market
- $210,0002 bd2 ba1k sqft100 London Dr, McDonough, GA 30253Sold
Nearby schools
GreatSchools rating
- 4/10Wesley Lakes Elementary SchoolGrades: PK-5Distance: 0.5 mi
- 5/10Henry County Middle SchoolGrades: 6-8Distance: 2.6 mi
- 2/10McDonough High SchoolGrades: 9-12Distance: 2.5 mi
Schools provided by the listing agent
- Elementary: Wesley Lakes
- Middle: McDonough Middle
- High: McDonough
Source: GAMLS. This data may not be complete. We recommend contacting the local school district to confirm school assignments for this home.
Get a cash offer in 3 minutes
Find out how much your home could sell for in as little as 3 minutes with a no-obligation cash offer.
Estimated market value
$211,100
Get a cash offer in 3 minutes
Find out how much your home could sell for in as little as 3 minutes with a no-obligation cash offer.
Estimated market value
$211,100
- Georgia
- Henry County
- McDonough
- 30253
- 112 London Dr
Nearby cities
Nearby zip codes
Other McDonough Topics
