Skip main navigation
For sale
  • $539,000

    112 Longhorn Dr, Tupelo, MS 38804

    5beds
    3,250sqft
    : 
    Loading
    Get pre-qualified
    Single Family Residence
    Built in 2007
    0.5 Acres Lot
    $519,600 Zestimate®
    $166/sqft
    $6/mo HOA

    What's special

    In-ground poolStriking architectural features throughoutEat-at barDetailed trim workMassive crown moldingOversized walk-in pantryCoffee bar
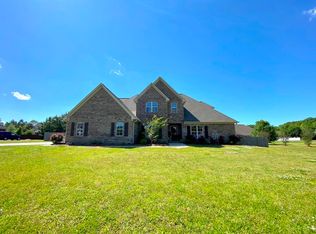
    Architectural Detail, Open-Concept Living & Exceptional Outdoor Entertaining! This thoughtfully designed 5-bedroom, 3-bath home showcases exceptional craftsmanship with massive crown molding, detailed trim work, and striking architectural features throughout. Rich wood floors span the entire first floor, creating warmth and continuity in the main living spaces. The heart of the home is the open-concept kitchen and living area, designed for both everyday living and entertaining. The kitchen features granite countertops, an eat-at bar, gas range with a prominent vent hood, coffee bar, and an oversized walk-in pantry, all open to the living space for effortless flow and connection. Indoor and outdoor living blend beautifully as the main living area opens to an expansive covered outdoor living space. The outdoor kitchen is fully equipped with a built-in ceramic grill, refrigerator, and mounted TV, making it ideal for hosting gatherings or enjoying relaxed evenings by the in-ground pool, pergola, and fully fenced private backyard--your own personal retreat. The primary suite offers a peaceful escape, complete with a spa-like bath featuring a large soaking tub and tiled rain shower with side jets. The walk-in closet includes custom built-ins and a convenient pass-through to the laundry room, combining luxury with function. Upstairs provides outstanding flexibility with a separate bonus living quarters, perfect for guests or multi-generational living. This space includes a large bonus or theater room with wet bar, a full bath, and a private bedroom, offering privacy and independence when needed. Additional highlights include a double attached garage plus a single detached garage or shop, providing ample space for vehicles, storage, or hobbies. Information is deemed reliable but is not guaranteed.
    100 days
    |
    116
    |
    4
    |

    Zillow last checked:

    Listing updated:

    Listed by:

    Shirley Curry 662-321-1674,

    Crye-Leike Realtors 662-680-9355

    Source: NMMLS,MLS#: 26-1240MLS Logo

    Loading...

      Facts & features

      Interior

      Bedrooms & bathrooms
      • Bedrooms: 5
      • Bathrooms: 3
      • Full bathrooms: 3
      Heating
      • Central Electric
      Cooling
      • Central Air
      Features
      • Granite Counters
      • Flooring: Carpet, Engineered Hardwood, Tile
      Interior area
      • Total structure area: 3,250
      • Total interior livable area: 3,250 sqft

      Property

      Lot
      • Size: 0.5 Acres
      • Dimensions: 160.5 x 138.2 IR
      Details
      • Additional structures: Outdoor Kitchen, Pergola
      • Parcel number: 07200401732

      Construction

      Type & style
      • Home type: SingleFamily
      • Architectural style: Traditional
      • Property subtype: Single Family Residence
      Materials
      • Construction
      • Foundation: Slab
      • Roof: Architectural
      Condition
      • Year built: 2007

      Community & HOA

      Community
      • Subdivision: Herdtown
      HOA
      • Has HOA: Yes
      • HOA fee: $75 annually
      Location
      • Region: Tupelo

      Financial & listing details

      • Price per square foot: $166/sqft
      • Tax assessed value: $273,590
      • Annual tax amount: $2,959
      • Date on market: 4/10/2026

        Estimated market value

        $519,600

        $494,000 - $546,000

        $3,443/mo

        Price history

        DateEventPrice
        4/10/2026Listed for sale$539,000$166/sqft
        Source: NMMLS #26-1240 Report a problem

        Public tax history

        YearProperty taxesTax assessment
        2024$2,888 +9.7%$27,359 +9.6%
        2023$2,634 +2.9%$24,964
        2022$2,559 $24,964
        2021-- $24,964 +4.3%
        2019$2,443 +1.3%$23,933
        2017$2,411 $23,933 +0.5%
        2016-- $23,818 +8.7%
        2015$2,050 $21,920
        2014$2,050 $21,920
        2013-- $21,920
        2012-- $21,920 -2.3%
        2011-- $22,443 -33.3%
        2010-- $33,665 +50%
        2009-- $22,443
        2008-- $22,443
        Find assessor info on the county website

        Monthly payment

        Est. payment

        Payment breakdown

        Explore the cost of this home by adjusting the details. Changes won't be saved.
        All calculations are estimates and provided by Zillow, Inc. for informational purposes only. Actual amounts may vary.
        HOA fees may include property taxes on listings classified as Co-Ops. Contact the listing agent and/or owner for fee details.
        Mortgage interest rates are dependent on a number of factors, including credit score, down payment, and repayment length. Interest rate data provided by Zillow Group Marketplace, Inc. as of 1/1/1970 from various mortgage lenders with which we have lead or other similar arrangements; the Estimated Payment is an average of those rates.
        See how much you could borrow to make a competitive offer.

        Climate risks

        Neighborhood: 38804

        Getting around

        0 / 100
        Car-Dependent
        25 / 100
        Somewhat Bikeable

        Nearby schools

        GreatSchools rating

        A local agent can set up tours, give advice and negotiate with sellers.

        A local lender can help you make sure your offer is ready when you are.

        Browse local experts

        Similar homes