Discover this bespoke Arts + Crafts custom built masterpiece, a short walk to Historic Downtown Black Mountain, imbued with quality craftsmanship, impressive design and an incredibly spacious floor plan creating the perfect palette for a truly exceptional home. Built by renowned award-winning local luxury builder, Living Stone Construction, this gently lived in and seasonally used, one owner home, is accented by incredible stonework and classic craftsman touches. With soaring ceilings, gorgeous wide hardwood moldings, and handsome solid doors throughout, the home is perfectly suited for luxurious daily living or hosting family and friends, and invokes warmth and welcome. Enter into the spacious kitchen with massive pantry, farmhouse sink and custom wood countertop made from trees harvested from the property. The main level living area includes a gas fireplace and adjoining game room or reading nook. Impressive formal dining room with soaring bookshelves to display books and other treasures. Two bedroom suites on the main level, each with luxurious private baths. Journey upstairs up the wide grand staircase to the upper floor (or take the elevator) to find another private retreat with a spacious bedroom, spa-like bathroom with deep soaking tub, closet / dressing room with built-ins, and access to the screened, covered porch overlooking the back of the property. A massive, light-filled flex space could be used as a bedroom, bunk room or studio and opens to an airy front covered porch which extends the entire width of the home and highlights mountain views. An additional living room, guest bedroom with ensuite bath, and a large, finished storage area complete the upper level. Both main and upper level are wheelchair accessible and include laundry rooms on both levels for convenience. Sited on a lovely wooded park-like parcel with extensive stonework, trees and landscaping. Enchanting outdoor living spaces are a highlight, with extensive covered porches on both sides of the home, a sunny deck with gas fire pit and an enchanting stone patio to enjoy the babbling creek. This would make an ideal and unique high end rental or retreat. Without a doubt, this home creates the feeling of a private estate, yet in a neighborhood location walkable to one of WNC's most desirable and charming mountain towns.
Closed
$1,325,000
112 Louisa St, Black Mountain, NC 28711
4beds
6,370sqft
Single Family Residence
Built in 2019
0.46 Acres Lot
$1,304,700 Zestimate®
$208/sqft
$4,838 Estimated rent
Home value
$1,304,700
$1.20M - $1.41M
$4,838/mo
Zestimate® history
Owner options
List your home for rent
$4,838/mo
Rent Zestimate®
Find your next renter with Zillow Rental Manager. Plus, with online applications, you can quickly screen prospective tenants – for free.
$4,838/mo
Rent Zestimate®
Refinance and save
$7,761/mo
Est. payment
Refinancing to a lower rate could help reduce your monthly payments and save thousands over the life of the loan.
$7,761/mo
Est. payment
Explore your selling options
Work with a Zillow partner agent
Leverage their expertise and Zillow's premium Showcase listings to get your home seen by more buyers.
Get startedList with your own agent
Get your home in front of millions of buyers by listing it on Zillow.
Learn how to do itSell it yourself
Take full control of how buyers see your home on Zillow by listing For Sale by Owner (FSBO).
List your homeWhat's special
Large finished storage areaSoaring ceilingsClassic craftsman touchesGorgeous wide hardwood moldingsSpacious kitchenIncredible stoneworkFarmhouse sink
Zillow last checked:
Listing updated:
Listed by:
Shanda Richardson shanda.richardson@nestrealty.com,
Nest Realty Asheville
Bought with:
Elizabeth Oas
Keller Williams Professionals
Source: Canopy MLS as distributed by MLS GRID,MLS#: 4231728
Facts & features
Interior
Bedrooms & bathrooms
- Bedrooms: 4
- Bathrooms: 5
- Full bathrooms: 4
- 1/2 bathrooms: 1
- Main level bedrooms: 2
Primary bedroom
- Features: Ceiling Fan(s), Walk-In Closet(s)
- Level: Main
Bedroom s
- Features: Ceiling Fan(s), Walk-In Closet(s)
- Level: Main
Bedroom s
- Features: Ceiling Fan(s), Walk-In Closet(s)
- Level: Upper
Bathroom full
- Level: Main
Bathroom full
- Level: Main
Bathroom full
- Level: Upper
Bathroom full
- Level: Upper
Bathroom half
- Level: Main
Other
- Features: Ceiling Fan(s), Garden Tub, Walk-In Closet(s)
- Level: Upper
Bonus room
- Level: Upper
Dining room
- Level: Main
Family room
- Level: Upper
Kitchen
- Features: Walk-In Pantry
- Level: Main
Laundry
- Level: Main
Laundry
- Level: Upper
Living room
- Level: Main
Heating
- Ductless, Heat Pump, Natural Gas, Zoned
Cooling
- Ceiling Fan(s), Central Air, Zoned
Appliances
- Included: Dishwasher, Disposal, Electric Oven, Electric Range, Water Heater, Microwave, Refrigerator
- Laundry: Laundry Room, Main Level, Multiple Locations, Upper Level
Features
- Breakfast Bar, Built-in Features, Elevator, Soaking Tub, Kitchen Island, Pantry, Storage, Walk-In Closet(s), Walk-In Pantry, Other - See Remarks
- Flooring: Hardwood, Tile
- Doors: Sliding Doors
- Windows: Window Treatments
- Has basement: No
- Fireplace features: Gas, Living Room, Outside
Interior area
- Total structure area: 6,370
- Total interior livable area: 6,370 sqft
- Finished area above ground: 6,370
- Finished area below ground: 0
Property
Parking
- Total spaces: 2
- Parking features: Driveway, Attached Garage, Garage Faces Front, Garage on Main Level
- Attached garage spaces: 2
- Has uncovered spaces: Yes
Accessibility
- Accessibility features: Two or More Access Exits, Bath Grab Bars, Door Width 32 Inches or More, Accessible Elevator Installed, Accessible Hallway(s), Zero-Grade Entry
Features
- Levels: Two
- Stories: 2
- Patio & porch: Covered, Deck, Front Porch, Patio, Rear Porch, Screened
- Has view: Yes
- View description: Mountain(s)
- Waterfront features: Creek/Stream
Lot
- Size: 0.46 Acres
- Features: Level, Sloped, Wooded, Views
Details
- Additional structures: Shed(s)
- Parcel number: 061947190700000
- Zoning: UR-8
- Special conditions: Standard
- Other equipment: Generator, Network Ready, Surround Sound, Other - See Remarks
Construction
Type & style
- Home type: SingleFamily
- Architectural style: Arts and Crafts
- Property subtype: Single Family Residence
Materials
- Fiber Cement, Stone
- Foundation: Crawl Space
Condition
- New construction: No
- Year built: 2019
Utilities & green energy
- Sewer: Public Sewer
- Water: City
Community & HOA
Community
- Subdivision: None
Location
- Region: Black Mountain
Financial & listing details
- Price per square foot: $208/sqft
- Tax assessed value: $1,583,400
- Annual tax amount: $13,738
- Date on market: 9/29/2025
- Cumulative days on market: 168 days
- Listing terms: Cash,Conventional
- Road surface type: Brick, Paved
Price history
| Date | Event | Price |
|---|---|---|
| 4/15/2026 | Sold | $1,325,000-24.3%$208/sqft |
Source:  Canopy MLS as distributed by MLS GRID #4231728 Report a problem Canopy MLS as distributed by MLS GRID #4231728 Report a problem | ||
| 10/8/2025 | Price change | $1,750,000-12.5%$275/sqft |
Source: Canopy MLS as distributed by MLS GRID #4231728 Report a problem | ||
| 9/29/2025 | Listed for sale | $2,000,000+900%$314/sqft |
Source: Canopy MLS as distributed by MLS GRID #4231728 Report a problem | ||
| 6/11/2018 | Sold | $200,000+38.9%$31/sqft |
Source: Public Record Report a problem | ||
| 1/31/2014 | Sold | $144,000-3.4%$23/sqft |
Source: Canopy MLS as distributed by MLS GRID #NCM552485 Report a problem | ||
| 1/12/2014 | Pending sale | $149,000$23/sqft |
Source: Greybeard Property Management and Sales, Inc #552485 Report a problem | ||
| 12/3/2013 | Listed for sale | $149,000$23/sqft |
Source: Greybeard Property Management and Sales, Inc #552485 Report a problem | ||
Public tax history
| Year | Property taxes | Tax assessment |
|---|---|---|
| 2025 | $13,738 +3.5% | $1,583,400 |
| 2024 | $13,278 +2.4% | $1,583,400 |
| 2023 | $12,968 +3.1% | $1,583,400 |
| 2022 | $12,572 | $1,583,400 |
| 2021 | $12,572 +137.4% | $1,583,400 +157.5% |
| 2020 | $5,297 +254.6% | $614,800 +254.6% |
| 2019 | $1,494 | $173,400 |
| 2018 | $1,494 | $173,400 +15.9% |
| 2017 | $1,494 -1.1% | $149,600 |
| 2016 | $1,511 +3.2% | $149,600 |
| 2015 | $1,465 +5.9% | $149,600 +5.9% |
| 2014 | $1,383 | $141,300 |
| 2013 | -- | $141,300 -3.3% |
| 2012 | -- | $146,100 |
| 2011 | -- | $146,100 |
| 2010 | -- | $146,100 |
| 2009 | -- | $146,100 |
| 2007 | -- | $146,100 |
| 2006 | -- | $146,100 +64.2% |
| 2005 | -- | $89,000 |
| 2004 | -- | $89,000 |
| 2003 | -- | $89,000 |
| 2002 | -- | $89,000 +34.6% |
| 2001 | -- | $66,100 |
| 2000 | -- | $66,100 |
Find assessor info on the county website
Neighborhood: 28711
Nearby homes
- $412,4003 bd1 ba958 sqft110 Louisa St, Black Mountain, NC 28711Off Market

- $938,6001 bd1 ba550 sqft114 Louisa St, Black Mountain, NC 28711Off Market

- $356,5003 bd1 ba950 sqft108 Louisa St, Black Mountain, NC 28711Off Market

- $656,5004 bd4 ba1.6k sqft111 Louisa St, Black Mountain, NC 28711Off Market
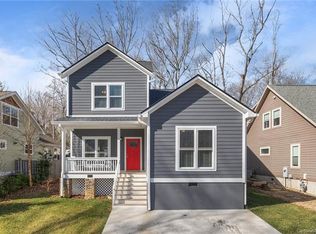
- $626,6003 bd2 ba1.5k sqft113 Louisa St, Black Mountain, NC 28711Off Market
- $596,3003 bd3 ba1.6k sqft109 Louisa St, Black Mtn, NC 28711Off Market
- $528,4003 bd3 ba1k sqft117 2nd St, Black Mountain, NC 28711Off Market
- $671,4006 bd6 ba2k sqft117 2nd St #2B, Black Mountain, NC 28711Off Market
Nearby schools
GreatSchools rating
- 6/10Black Mountain PrimaryGrades: PK-3Distance: 0.1 mi
- 5/10Charles D Owen MiddleGrades: 6-8Distance: 3.4 mi
- 8/10Charles D Owen HighGrades: 9-12Distance: 3 mi
Schools provided by the listing agent
- Elementary: Black Mountain
- Middle: Charles D Owen
- High: Charles D Owen
Source: Canopy MLS as distributed by MLS GRID. This data may not be complete. We recommend contacting the local school district to confirm school assignments for this home.
Get a cash offer in 3 minutes
Find out how much your home could sell for in as little as 3 minutes with a no-obligation cash offer.
Estimated market value
$1,304,700
Get a cash offer in 3 minutes
Find out how much your home could sell for in as little as 3 minutes with a no-obligation cash offer.
Estimated market value
$1,304,700
- North Carolina
- Buncombe County
- Black Mountain
- 28711
- 112 Louisa St
Nearby cities
Nearby zip codes
Other Black Mountain Topics
