Skip main navigation
Sold
  • $329,900

    112 Lowrane Dr, Kelso, WA 98626

    3beds
    1,392sqft
    Residential, Single Family Residence
    Built in 1958
    8,276 Square Feet Lot
    $350,700 Zestimate®
    $237/sqft
    $1,905 Estimated rent

    Home value

    $350,700

    $333,000 - $368,000

    $1,905/mo

    Zestimate® history
    Loading
    Loading...

    Owner options

    List your home for rent

    $1,905/mo

    Rent Zestimate®

    Find your next renter with Zillow Rental Manager. Plus, with online applications, you can quickly screen prospective tenants – for free.

    Learn more

    $1,905/mo

    Rent Zestimate®

    Refinance and save

    $1,617/mo

    Est. payment

    Refinancing to a lower rate could help reduce your monthly payments and save thousands over the life of the loan.

    See today's rates

    $1,617/mo

    Est. payment

    Explore your selling options

    Work with a Zillow partner agent

    Leverage their expertise and Zillow's premium Showcase listings to get your home seen by more buyers.

    Get started

    List with your own agent

    Get your home in front of millions of buyers by listing it on Zillow.

    Learn how to do it

    Sell it yourself

    Take full control of how buyers see your home on Zillow by listing For Sale by Owner (FSBO).

    List your home

    What's special

    Hardwood floorsCharming dining areaBack deckSpacious playroomOffice spaceSpacious lotLocated close to shopping
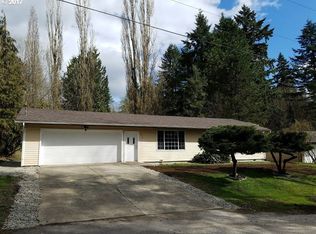
    Charming ranch style home on a tranquil dead end street! Nestled on a spacious lot, this adorable property offers the perfect blend of coziness and convenience. You will appreciate the warmth of hardwood floors in the inviting living room and bedrooms. The living room, featuring a large picture window, creates a bright and airy ambiance, complemented by a wood-burning fireplace that adds a touch of character and warmth. The kitchen has plenty of cupboard and counter space for all your culinary needs. Adjacent to the kitchen is a charming dining area with sliders leading to a back deck ? the ideal spot for enjoying morning coffee or hosting gatherings with friends and family. There's a spacious playroom with a big picture window, providing natural light, with office space allowing for a perfect work-life balance. Three cozy bedrooms offer comfortable retreats, while a full bathroom and conveniently located laundry complete the interior layout. The garage includes a workshop area, providing a space for DIY projects or hobbies. The outdoor space features a big private, fenced backyard with a deck ? an excellent setting for outdoor activities and gatherings. The backyard is backed by a beautiful wooded area, adding a touch of nature and privacy to your oasis. Conveniently located close to shopping, restaurants, and the Three Rivers Golf Course, this home offers easy access to the freeway, making your daily commute a breeze.

    Zillow last checked:

    Listing updated:

    Listed by:

    Nick Shivers 503-389-0821,

    Keller Williams Realty Portland Central,

    Kevin Strasser 971-221-6958,

    Keller Williams Realty Portland Central

    Bought with:

    Jessica Whalen, 21023730

    RE/MAX Premier Group

    Source: RMLS (OR),MLS#: 23083683MLS Logo

    Facts & features

    Interior

    Bedrooms & bathrooms
    • Bedrooms: 3
    • Bathrooms: 1
    • Full bathrooms: 1
    • Main level bathrooms: 1
    Rooms
    • Room types: Bonus Room, Laundry, Bedroom 2, Bedroom 3, Dining Room, Family Room, Kitchen, Living Room, Primary Bedroom
    Primary bedroom
    • Features: Hardwood Floors, Closet
    • Level: Main
    • Area: 108
    • Dimensions: 12 x 9
    Bedroom 2
    • Features: Hardwood Floors, Closet
    • Level: Main
    • Area: 91
    • Dimensions: 13 x 7
    Bedroom 3
    • Features: Hardwood Floors, Closet
    • Level: Main
    • Area: 70
    • Dimensions: 10 x 7
    Dining room
    • Features: Sliding Doors
    • Level: Main
    • Area: 70
    • Dimensions: 7 x 10
    Kitchen
    • Features: Dishwasher, Free Standing Range
    • Level: Main
    • Area: 88
    • Width: 8
    Living room
    • Features: Fireplace, Hardwood Floors
    • Level: Main
    • Area: 198
    • Dimensions: 18 x 11
    Heating
    • Baseboard, Fireplace(s)
    Appliances
    • Included: Dishwasher, Free-Standing Range, Range Hood, Electric Water Heater
    • Laundry: Laundry Room
    Features
    • Built-in Features, Closet
    • Flooring: Hardwood, Vinyl, Wall to Wall Carpet
    • Doors: Sliding Doors
    • Basement: Crawl Space
    • Number of fireplaces: 1
    • Fireplace features: Wood Burning
    Interior area
    • Total structure area: 1,392
    • Total interior livable area: 1,392 sqft

    Property

    Parking
    • Total spaces: 1
    • Parking features: Driveway, Attached
    • Attached garage spaces: 1
    • Has uncovered spaces: Yes
    Accessibility
    • Accessibility features: One Level, Accessibility
    Features
    • Levels: One
    • Stories: 1
    • Exterior features: Yard
    • Fencing: Fenced
    • Has view: Yes
    • View description: Trees/Woods
    Lot
    • Size: 8,276 Square Feet
    • Features: Gentle Sloping, Level, Trees, SqFt 7000 to 9999
    Details
    • Parcel number: 2160006

    Construction

    Type & style
    • Home type: SingleFamily
    • Architectural style: Ranch
    • Property subtype: Residential, Single Family Residence
    Materials
    • Brick, Wood Siding
    Condition
    • Resale
    • New construction: No
    • Year built: 1958

    Utilities & green energy

    • Sewer: Public Sewer
    • Water: Public

    Community & HOA

    HOA
    • Has HOA: No
    Location
    • Region: Kelso

    Financial & listing details

    • Price per square foot: $237/sqft
    • Tax assessed value: $290,960
    • Annual tax amount: $2,007
    • Date on market: 1/17/2024
    • Cumulative days on market: 20 days
    • Listing terms: Cash,Conventional,FHA,VA Loan
    • Road surface type: Paved

    Price history

    DateEventPrice
    3/7/2024Sold$329,900+1.5%$237/sqft
    Source: RMLS (OR) #23083683 Report a problem
    2/6/2024Pending sale$324,900$233/sqft
    Source: RMLS (OR) #23083683 Report a problem
    1/17/2024Listed for sale$324,900+166.3%$233/sqft
    Source: RMLS (OR) #23083683 Report a problem
    3/30/2015Sold$122,000+1.8%$88/sqft
    Source: RMLS (OR) #14333429 Report a problem
    3/16/2015Pending sale$119,900$86/sqft
    Source: Premiere Property Group BG LLC #14333429 Report a problem
    12/23/2014Price change$119,900-4%$86/sqft
    Source: Premiere Property Group BG LLC #14333429 Report a problem
    12/5/2014Price change$124,900-3.8%$90/sqft
    Source: Premiere Property Group BG LLC #14333429 Report a problem
    10/26/2014Price change$129,900-7.1%$93/sqft
    Source: Premiere Property Group BG LLC #14333429 Report a problem
    10/8/2014Price change$139,900-6.7%$101/sqft
    Source: Premiere Property Group BG LLC #14333429 Report a problem
    9/13/2014Price change$149,900-6.3%$108/sqft
    Source: Premiere Property Group BG LLC #14333429 Report a problem
    8/23/2014Price change$159,900-3%$115/sqft
    Source: Premiere Property Group BG LLC #14333429 Report a problem
    8/9/2014Price change$164,900-2.9%$118/sqft
    Source: Premiere Property Group BG LLC #14333429 Report a problem
    7/9/2014Listed for sale$169,900+1.5%$122/sqft
    Source: Premiere Property Group #14333429 Report a problem
    11/20/2006Sold$167,400+76.2%$120/sqft
    Source: Public Record Report a problem
    9/7/2005Sold$95,000$68/sqft
    Source: Public Record Report a problem

    Public tax history

    YearProperty taxesTax assessment
    2025$2,907 +6.9%$290,960 +5.5%
    2024$2,720 +2.8%$275,700 +1.2%
    2023$2,647 +0.5%$272,500 +34.4%
    2022$2,635 $202,770 -18.5%
    2021$2,635 +3%$248,840 +15.2%
    2020$2,558 +21.6%$216,070 +21.6%
    2019$2,103 +9.8%$177,626 +14.5%
    2018$1,914 +2.8%$155,100 +12.9%
    2017$1,863 +6.2%$137,320 +5.8%
    2016$1,754 +10.7%$129,750 +11.4%
    2015$1,584 +9%$116,430 +34.3%
    2013$1,454 $86,710 -23.6%
    2011$1,454 $113,480 -7.9%
    2010-- $123,160 +25.7%
    2006-- $98,000
    2005-- $98,000
    Find assessor info on the county website

    Neighborhood: 98626

    Nearby schools

    GreatSchools rating
    Schools provided by the listing agent
    • Elementary: Butler Acres
    • High: Kelso

    Source: RMLS (OR). This data may not be complete. We recommend contacting the local school district to confirm school assignments for this home.

    Get pre-qualified for a loan
    At Zillow Home Loans, we can pre-qualify you in as little as 5 minutes with no impact to your credit score.

    An equal housing lender. NMLS #10287.

    Sell for more on Zillow
    Get a Zillow Showcase℠ listing at no additional cost and you could sell for .
    $350,700
    2% more
    +$7,014
    With Zillow Showcase(estimated)
    $357,714