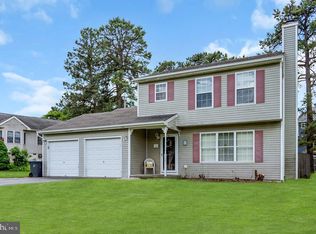
Looking for a move-in ready home with the opportunity to add your own personal style? This 3-bedroom, 2.5-bath home features new flooring, fresh paint, and brand-new carpet in all three upstairs bedrooms. The main level offers a bright kitchen that flows into the dining and living areas, plus a convenient half bath. Upstairs you'll find three bedrooms, including a spacious primary suite with a walk-in closet and private full bath, along with an additional full bathroom. Enjoy the covered front porch, fully fenced backyard, one-car attached garage, generous storage, and a functional floor plan. Conveniently located near schools, shopping, restaurants, and the hospital.
Sold for $534,900
Street View
Zillow last checked:
Listing updated:
Bought with:
Magdalena Santillan Vazquez, 2447817
Berkshire Hathaway HomeServices Zack Shore Realtors
Source: MoreMLS,MLS#: 22624341
Price history
| Date | Event | Price |
|---|---|---|
| 10/1/2026 | Sold | $534,900$285/sqft |
Source:  MoreMLS #22624341 Report a problem MoreMLS #22624341 Report a problem | ||
| 8/31/2026 | Pending sale | $534,900$285/sqft |
Source: MoreMLS #22624341 Report a problem | ||
| 8/6/2026 | Listed for sale | $534,900+205.7%$285/sqft |
Source: MoreMLS #22624341 Report a problem | ||
| 2/15/2020 | Listing removed | $1,875$1/sqft |
Source: WRI Property Management Report a problem | ||
| 2/6/2020 | Price change | $1,875-2.6%$1/sqft |
Source: WRI Property Management Report a problem | ||
| 1/4/2020 | Listed for rent | $1,925$1/sqft |
Source: WRI Property Management Report a problem | ||
| 12/13/2018 | Sold | $175,000-9.2%$93/sqft |
Source: Public Record Report a problem | ||
| 8/1/2018 | Listing removed | $192,672-41.6%$103/sqft |
Source: Auction.com Report a problem | ||
| 6/26/2018 | Listed for sale | -- |
Source: Auction.com Report a problem | ||
| 2/24/2009 | Listing removed | $329,900$176/sqft |
Source: RealEstateShows.com #3024312 Report a problem | ||
| 4/10/2008 | Listed for sale | $329,900$176/sqft |
Source: RealEstateShows.com Report a problem | ||
Get a cash offer in 3 minutes
Find out how much your home could sell for in as little as 3 minutes with a no-obligation cash offer.
Estimated market value
$535,100
