Skip main navigation
Closed
  • $297,500

    112 Luna Cir, Ormond Beach, FL 32174

    2beds
    1,140sqft
    Single Family Residence, Residential
    Built in 1980
    7,840 Square Feet Lot
    $295,600 Zestimate®
    $261/sqft
    $1,768 Estimated rent

    Home value

    $295,600

    $281,000 - $310,000

    $1,768/mo

    Zestimate® history
    Loading
    Loading...

    Owner options

    List your home for rent

    $1,768/mo

    Rent Zestimate®

    Find your next renter with Zillow Rental Manager. Plus, with online applications, you can quickly screen prospective tenants – for free.

    Learn more

    $1,768/mo

    Rent Zestimate®

    Refinance and save

    $2,035/mo

    Est. payment

    Refinancing to a lower rate could help reduce your monthly payments and save thousands over the life of the loan.

    See today's rates

    $2,035/mo

    Est. payment

    Explore your selling options

    Work with a Zillow partner agent

    Leverage their expertise and Zillow's premium Showcase listings to get your home seen by more buyers.

    Get started

    List with your own agent

    Get your home in front of millions of buyers by listing it on Zillow.

    Learn how to do it

    Sell it yourself

    Take full control of how buyers see your home on Zillow by listing For Sale by Owner (FSBO).

    List your home

    What's special

    Ambient fireplaceNew white fenceState-of-the-art appliancesSolar light post capsDisplay lightingSpacious bathroomLarge two-car garage
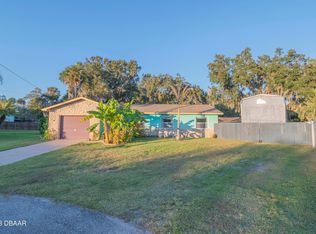
    Presenting an exquisite residence nestled within the desirable Ormond Beach, FL community. This exceptional home is a haven for nature enthusiasts, embodying the essence of a gardener's paradise with a curated landscape featuring more than 30 distinctive varieties of trees, shrubs, and flowers. Meticulously upgraded over recent years, this property is a true testament to refined living. The exterior and interior have been thoughtfully adorned with a touch of Italian sophistication through expert paintwork, setting the tone for elegance and style. Indulge your culinary aspirations in the superbly designed kitchen, complete with luxurious marble walling, black sparkle encrusted granite countertops, and state-of-the-art appliances including a double oven for those busier gatherings with family and friends. Updated lighting, including Artika dimmable lights and ceiling fans, permeates every corner, harmonizing aesthetic and functionality. Step into the captivating front den, where stack stone walls and an ambient fireplace create an enchanting atmosphere. A custom-built cabinet with display lighting elevates the interior, providing an ideal space to showcase your cherished collectibles. The primary suite is a true retreat, boasting a spacious bathroom with a walk-in tile shower featuring a river rock bottom, invoking a spa-like experience. The walk-in closet has been reimagined to offer a vast and inviting space, perfect for the homeowner's comfort. Practicality seamlessly blends with luxury, with a large two-car garage equipped with a new garage opener. Furry friends are catered to with a dog door granting access to a secure fenced-in dog run. The backyard is an oasis of privacy, encircled by a new white fence with tan pickets and enhanced by solar light post caps that illuminate evenings. Elevating convenience is a 10' gate, allowing easy access for boat or RV parking. This residence encapsulates the perfect fusion of natural splendor and modern living. Experience the charm of 112 Luna Circle - contact us today to arrange a private viewing and embrace a lifestyle of refined comfort.

    Zillow last checked:

    Listing updated:

    Listed by:

    Jonathan B Owens 386-281-9310,

    Keller Williams Realty Florida Partners

    Bought with:

    non member

    Nonmember office

    Source: DBAMLS,MLS#: 1113045MLS Logo

    Facts & features

    Interior

    Bedrooms & bathrooms
    • Bedrooms: 2
    • Bathrooms: 2
    • Full bathrooms: 2
    Bedroom 1
    • Level: Main
    • Area: 165 Square Feet
    • Dimensions: 15.00 x 11.00
    Bedroom 2
    • Level: Main
    • Area: 121 Square Feet
    • Dimensions: 11.00 x 11.00
    Den
    • Level: Main
    • Area: 150 Square Feet
    • Dimensions: 15.00 x 10.00
    Kitchen
    • Level: Main
    • Area: 100 Square Feet
    • Dimensions: 10.00 x 10.00
    Living room
    • Level: Main
    • Area: 280 Square Feet
    • Dimensions: 20.00 x 14.00
    Heating
    • Central, Electric
    Cooling
    • Central Air
    Appliances
    • Included: Refrigerator, Electric Range, Disposal, Dishwasher
    Features
    • Ceiling Fan(s), Split Bedrooms
    • Flooring: Tile
    • Windows: Storm Shutters
    Interior area
    • Total structure area: 1,908
    • Total interior livable area: 1,140 sqft

    Property

    Parking
    • Total spaces: 2
    • Parking features: Garage
    • Garage spaces: 2
    Features
    • Levels: One
    • Stories: 1
    • Patio & porch: Front Porch, Patio, Rear Porch
    • Fencing: Fenced
    Lot
    • Size: 7,840 Square Feet
    • Dimensions: 82 x 97
    • Features: Cul-De-Sac
    Details
    • Parcel number: 424277010100
    • Zoning description: Single Family

    Construction

    Type & style
    • Home type: SingleFamily
    • Architectural style: Ranch
    • Property subtype: Single Family Residence, Residential
    Materials
    • Block, Concrete, Stucco
    • Roof: Shingle
    Condition
    • Year built: 1980

    Utilities & green energy

    • Sewer: Public Sewer
    • Water: Public

    Community & HOA

    Community
    • Subdivision: Riviera Oaks
    HOA
    • Has HOA: No
    Location
    • Region: Ormond Beach

    Financial & listing details

    • Price per square foot: $261/sqft
    • Tax assessed value: $252,022
    • Annual tax amount: $664
    • Date on market: 11/6/2023
    • Listing terms: FHA,VA Loan
    • Road surface type: Paved

    Price history

    DateEventPrice
    12/8/2023Sold$297,500-0.8%$261/sqft
    Source: DBAMLS #1113045 Report a problem
    11/10/2023Pending sale$300,000$263/sqft
    Source: NSBBOR #1076933 Report a problem
    11/10/2023Contingent$300,000$263/sqft
    Source: DBAMLS #1113045 Report a problem
    11/3/2023Listed for sale$300,000$263/sqft
    Source: NSBBOR #1076933 Report a problem
    10/24/2023Pending sale$300,000$263/sqft
    Source: Stellar MLS #V4931904 Report a problem
    10/24/2023Contingent$300,000$263/sqft
    Source: DBAMLS #1113045 Report a problem
    10/3/2023Price change$300,000-2%$263/sqft
    Source: DBAMLS #1113045 Report a problem
    9/20/2023Price change$306,000-1.3%$268/sqft
    Source: DBAMLS #1113045 Report a problem
    9/11/2023Price change$310,000-1.6%$272/sqft
    Source: DBAMLS #1113045 Report a problem
    9/1/2023Price change$315,000-4.5%$276/sqft
    Source: DBAMLS #1113045 Report a problem
    8/23/2023Listed for sale$330,000$289/sqft
    Source: DBAMLS #1113045 Report a problem

    Public tax history

    YearProperty taxesTax assessment
    2025$4,773 +1.4%$252,022 +2.8%
    2024$4,708 +570%$245,081 +204.4%
    2023$703 +5.9%$80,522 +3%
    2022$664 $78,177 +3%
    2021-- $75,900 +1.4%
    2020$976 $74,852 +2.3%
    2019$976 -0.5%$73,169 +1.9%
    2018$981 +0.7%$71,805 +2.1%
    2017$974 +1.9%$70,328 +2.1%
    2016$956 +0.4%$68,881 +0.7%
    2015$952 -1%$68,402 +0.8%
    2014$962 $67,859 -1.2%
    2013-- $68,715 +1.7%
    2012-- $67,566 -6.3%
    2011-- $72,125 -0.6%
    2010-- $72,581 +2.7%
    2009-- $70,673 +3.1%
    2007-- $68,546 -0.5%
    2006-- $68,880 +6.1%
    2005-- $64,926 +3%
    2004-- $63,035 +1.9%
    2003-- $61,860 +2.4%
    2002-- $60,410 +1.6%
    2001-- $59,459 +3%
    2000-- $57,728
    Find assessor info on the county website

    Neighborhood: 32174

    Nearby schools

    GreatSchools rating
    Get a cash offer in 3 minutes
    Find out how much your home could sell for in as little as 3 minutes with a no-obligation cash offer.
    Estimated market value
    $295,600
    Get a cash offer in 3 minutes
    Find out how much your home could sell for in as little as 3 minutes with a no-obligation cash offer.
    Estimated market value
    $295,600