Skip main navigation
Sold for $945,000
  • $945,000

    112 Lundys Ln, San Francisco, CA 94110

    1beds
    791sqft
    Condominium
    Built in 1900
    -- sqft lot
    $978,700 Zestimate®
    $1,195/sqft
    $4,192 Estimated rent

    Home value

    $978,700

    $881,000 - $1.09M

    $4,192/mo

    Zestimate® history
    Loading
    Loading...

    Owner options

    List your home for rent

    $4,192/mo

    Rent Zestimate®

    Find your next renter with Zillow Rental Manager. Plus, with online applications, you can quickly screen prospective tenants – for free.

    Learn more

    $4,192/mo

    Rent Zestimate®

    Refinance and save

    $6,412/mo

    Est. payment

    Refinancing to a lower rate could help reduce your monthly payments and save thousands over the life of the loan.

    See today's rates

    $6,412/mo

    Est. payment

    Explore your selling options

    Work with a Zillow partner agent

    Leverage their expertise and Zillow's premium Showcase listings to get your home seen by more buyers.

    Get started

    List with your own agent

    Get your home in front of millions of buyers by listing it on Zillow.

    Learn how to do it

    Sell it yourself

    Take full control of how buyers see your home on Zillow by listing For Sale by Owner (FSBO).

    List your home

    What's special

    Designed interior finishesExpansive viewsPrivate deckMarble tiled bathroomHigh ceilingsBright open living spaceEffortless indoor-outdoor flow
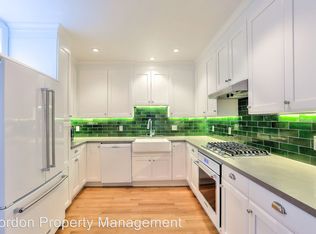
    Charming Bernal View Condominium Lives Like a Single Family. Welcome to Lundys Lane. Offering the comfort and seclusion of a single-family home, this beautifully updated condominium offers effortless indoor-outdoor flow with expansive views and a bright open living space. Highlighted by an epic Western view of Noe Valley, Twin Peaks, and Sutro Tower, this updated one bedroom, one bathroom condominium features designed interior finishes, and a versatile open living area with wall-to-wall sliding glass doors opening onto a private deck. This beautiful space offers high ceilings, skylights, a deep bedroom closet with storage above, and a marble tiled bathroom. The renovated kitchen and dining area offer abun-dant storage and comfortably accommodate an eight-top dining set up. Custom built-in library with a dedicated work from home area adds both function and design to the living space. Relish your private deck and take in the sweeping views, an ideal spot for morning coffee or relaxing while watching the sunset. A dedicated in-unit washer dryer closet completes the home. Enjoy the hilltop neighborhood community of Bernal Heights with access to charming neighborhood parks, restaurants, cafes and shops. Close to the 280 freeway with easy access to SFO Airport, tech shuttle stops and BART, this is Bernal Heights living at its finest

    Zillow last checked:

    Listing updated:

    Listed by:

    Michael H. Shaw DRE #01228428 415-308-4281,

    Vanguard Properties 415-655-5600,

    Michael Dunne DRE #02154003 415-823-0002,

    Vanguard Properties

    Bought with:

    Feroza Unvala, DRE #01929654

    Compass

    Source: SFAR,MLS#: 426115339MLS LogoOriginating MLS: San Francisco Association of REALTORS

    Facts & features

    Interior

    Bedrooms & bathrooms
    • Bedrooms: 1
    • Bathrooms: 1
    • Full bathrooms: 1
    Rooms
    • Room types: Bathroom, Great Room, Kitchen
    Primary bedroom
    • Features: Closet, Sitting Area
    • Area: 0
    • Dimensions: 0 x 0
    Bedroom 1
    • Area: 0
    • Dimensions: 0 x 0
    Bedroom 2
    • Area: 0
    • Dimensions: 0 x 0
    Bedroom 3
    • Area: 0
    • Dimensions: 0 x 0
    Bedroom 4
    • Area: 0
    • Dimensions: 0 x 0
    Primary bathroom
    • Features: Jetted Tub, Marble, Tile
    Dining room
    • Features: Dining/Living Combo
    • Level: Main
    • Area: 0
    • Dimensions: 0 x 0
    Family room
    • Area: 0
    • Dimensions: 0 x 0
    Kitchen
    • Features: Skylight(s), Stone Counters
    • Level: Main
    • Area: 0
    • Dimensions: 0 x 0
    Living room
    • Features: Deck Attached, View
    • Level: Main
    • Area: 0
    • Dimensions: 0 x 0
    Heating
    • Central, Gas
    Appliances
    • Included: Dishwasher, Disposal, Free-Standing Gas Range, Free-Standing Refrigerator, Range Hood, Microwave, Dryer, Washer
    Features
    • Flooring: Carpet, Tile, Wood
    • Windows: Dual Pane Partial
    • Has fireplace: No
    • Common walls with other units/homes: No One Above
    Interior area
    • Total structure area: 791
    • Total interior livable area: 791 sqft

    Property

    Features
    • Levels: One
    • Patio & porch: Uncovered Deck
    • Has spa: Yes
    • Spa features: Jetted Tub
    • Has view: Yes
    • View description: City Lights, San Francisco, Sutro Tower, Twin Peaks
    Lot
    • Size: 1,775 Square Feet
    Details
    • Parcel number: 5616067
    • Special conditions: Standard

    Construction

    Type & style
    • Home type: Condo
    • Architectural style: Victorian
    • Property subtype: Condominium
    • Attached to another structure: Yes
    Materials
    • Foundation: Concrete Perimeter
    Condition
    • Updated/Remodeled
    • New construction: No
    • Year built: 1900

    Utilities & green energy

    • Sewer: Public Sewer
    • Utilities for property: Public

    Community & HOA

    Community
    • Security: Carbon Monoxide Detector(s), Double Strapped Water Heater
    HOA
    • Has HOA: Yes
    • Services included: Homeowners Insurance, Trash, Water
    • HOA fee: $400 monthly
    Location
    • Region: San Francisco
    • Elevation: 0

    Financial & listing details

    • Price per square foot: $1,195/sqft
    • Tax assessed value: $552,650
    • Annual tax amount: $7,261
    • Date on market: 3/26/2026
    • Cumulative days on market: 8 days
    • Listing terms: Conventional
    • Total actual rent: 0

    Price history

    DateEventPrice
    4/28/2026Sold$945,000+21.9%$1,195/sqft
    Source: SFAR #426115339 Report a problem
    4/3/2026Pending sale$775,000$980/sqft
    Source: SFAR #426115339 Report a problem
    3/26/2026Listed for sale$775,000+76.1%$980/sqft
    Source: SFAR #426115339 Report a problem
    5/2/2012Sold$440,000-35.5%$556/sqft
    Source: Public Record Report a problem
    6/2/2005Sold$682,500+64.5%$863/sqft
    Source: Public Record Report a problem
    11/10/1998Sold$415,000+36.1%$525/sqft
    Source: Public Record Report a problem
    10/4/1996Sold$305,000$386/sqft
    Source: Public Record Report a problem

    Public tax history

    YearProperty taxesTax assessment
    2025$7,261 +2.9%$552,650 +2%
    2024$7,054 +1.7%$541,814 +2%
    2023$6,939 +2.1%$531,192 +2%
    2022$6,794 +1.9%$520,778 +2%
    2021$6,668 -0.7%$510,568 +1%
    2020$6,712 +3.5%$505,334 +2%
    2019$6,484 +3.5%$495,426 +2%
    2018$6,266 +6.3%$485,712 +2%
    2017$5,892 +2%$476,190 +2%
    2016$5,775 +1.3%$466,854 +1.5%
    2015$5,701 +2.7%$459,842 +2%
    2014$5,550 $450,836 +0.5%
    2013-- $448,800 -40.7%
    2012-- $757,402 +2%
    2011-- $742,552 +0.8%
    2010-- $737,006 -0.2%
    2009-- $738,756 -32%
    2008-- $1,086,408 +2%
    2007-- $1,065,108 +2%
    2006-- $1,044,225 +599.2%
    2005-- $149,336 -66.8%
    2003-- $449,202 +2%
    2002-- $440,397 +2%
    2001-- $431,766 +2%
    2000-- $423,300
    Find assessor info on the county website

    Neighborhood: Bernal Heights

    Nearby schools

    GreatSchools rating
    Get a cash offer in 3 minutes
    Find out how much your home could sell for in as little as 3 minutes with a no-obligation cash offer.
    Estimated market value
    $978,700
    Get a cash offer in 3 minutes
    Find out how much your home could sell for in as little as 3 minutes with a no-obligation cash offer.
    Estimated market value
    $978,700