Stunning Colonial Blend: Historic Charm Meets Modern Luxury. Welcome home to this beautifully updated Colonial, where classic architectural character blends seamlessly with brand-new modern comforts. The main level welcomes you with gleaming hardwood floors throughout. Host unforgettable gatherings in the formal dining room, complete with traditional built-in cabinets, or relax by the cozy fireplace in the spacious living room. A bright family room and a versatile sunroom offer endless options for a home office, playroom, or relaxation space. The gourmet kitchen features a center island, granite countertops, and stainless-steel appliances. Upstairs, the expansive primary bedroom suite serves as a private retreat, featuring two walk-in closets and direct stair access to a large, floored attic perfect for easy-access storage or future finishing. The lower level boasts a fully finished recreation room, fresh flooring, and a dedicated laundry area with washer and dryer. Peace of mind is built-in with a French drain system and sump pump. Outside, enjoy an over-sized garage that leads to a functional mudroom. Your private backyard oasis features a spacious patio and a perfectly situated above-ground pool overlooking the lawn. Located in a highly desirable neighborhood, you can walk to town, local shopping, and ball fields, while enjoying quick commuter access to major highways and the train station.
Active
$599,000
112 Main St, Lincoln Park Boro, NJ 07035
3beds
1,844sqft
Single Family Residence
Built in 1940
0.34 Acres Lot
$633,100 Zestimate®
$325/sqft
$-- HOA
What's special
Cozy fireplacePrivate backyard oasisVersatile sunroomClassic architectural characterFully finished recreation roomOver-sized garageGleaming hardwood floors throughout
- 43 days |
- 2,668 |
- 186 |
Zillow last checked:
Listing updated:
Listed by:
Mark Van Winkle 201-230-0391,
Weichert Realtors
Source: GSMLS,MLS#: 4040595
Facts & features
Interior
Bedrooms & bathrooms
- Bedrooms: 3
- Bathrooms: 2
- Full bathrooms: 1
- 1/2 bathrooms: 1
Primary bedroom
- Description: Walk-In Closet
Bedroom 1
- Level: Second
Bedroom 2
- Level: Second
Bedroom 3
- Level: Second
Dining room
- Level: First
Family room
- Level: First
Kitchen
- Features: Kitchen Island
- Level: First
Living room
- Level: First
Basement
- Features: Inside Entrance, Laundry Room, Rec Room, Storage Room, Utility Room
Heating
- 1 Unit, Radiators - Hot Water, Natural Gas
Cooling
- 1 Unit, Central Air
Appliances
- Included: Carbon Monoxide Detector, Dishwasher, Dryer, Microwave, Range/Oven-Gas, Refrigerator, Washer
- Laundry: In Basement
Features
- Rec Room
- Flooring: Tile, Wood
- Basement: Yes,Partially Finished,French Drain,Full,Sump Pump
- Number of fireplaces: 1
- Fireplace features: Living Room, Wood Burning
Interior area
- Total structure area: 1,844
- Total interior livable area: 1,844 sqft
Property
Parking
- Total spaces: 6
- Parking features: Asphalt, Driveway-Exclusive
- Garage spaces: 2
- Uncovered spaces: 6
Features
- Patio & porch: Patio
- Has private pool: Yes
- Pool features: Above Ground
- Fencing: Metal Fence,Privacy
Lot
- Size: 0.34 Acres
- Dimensions: 100 x 150
Details
- Parcel number: 2316332040000000150000
Construction
Type & style
- Home type: SingleFamily
- Architectural style: Cape Cod
- Property subtype: Single Family Residence
Materials
- Aluminum Siding, Stone
- Roof: Asphalt Shingle
Condition
- Year built: 1940
Utilities & green energy
- Gas: Gas-Natural
- Sewer: Public Sewer
- Water: Public
- Utilities for property: Electricity Connected, Natural Gas Connected
Community & HOA
Community
- Security: Carbon Monoxide Detector
- Subdivision: Non-flood
Location
- Region: Lincoln Park
Financial & listing details
- Price per square foot: $325/sqft
- Tax assessed value: $534,000
- Annual tax amount: $11,158
- Date on market: 7/14/2026
- Ownership type: Fee Simple
- Electric utility on property: Yes
Estimated market value
$633,100
$601,000 - $665,000
$3,761/mo
Price history
| Date | Event | Price |
|---|---|---|
| 8/11/2026 | Listed for sale | $599,000$325/sqft |
Source:  GSMLS #4040595 Report a problem GSMLS #4040595 Report a problem | ||
| 7/29/2026 | Pending sale | $599,000$325/sqft |
Source: GSMLS #4040595 Report a problem | ||
| 7/14/2026 | Price change | $599,000+14.1%$325/sqft |
Source: GSMLS #4040595 Report a problem | ||
| 8/7/2022 | Listed for sale | $525,000+40%$285/sqft |
Source: GSMLS #3799820 Report a problem | ||
| 8/19/2016 | Sold | $375,000-3.8%$203/sqft |
Source: GSMLS #3250275 Report a problem | ||
| 2/29/2016 | Listed for sale | $389,900$211/sqft |
Source: Coldwell Banker Residential Brokerage - Wayne Office #3250275 Report a problem | ||
| 12/28/2015 | Listing removed | $389,900$211/sqft |
Source: Coldwell Banker Residential Brokerage - Wayne Office #1535543 Report a problem | ||
| 9/3/2015 | Listed for sale | $389,900$211/sqft |
Source: Coldwell Banker Residential Brokerage - Wayne Office #3250275 Report a problem | ||
Public tax history
| Year | Property taxes | Tax assessment |
|---|---|---|
| 2025 | $11,092 +6.2% | $514,000 +6.2% |
| 2024 | $10,449 +6.2% | $484,200 +49.8% |
| 2023 | $9,841 +3.6% | $323,200 |
| 2022 | $9,499 +2.1% | $323,200 |
| 2021 | $9,302 +4% | $323,200 |
| 2020 | $8,940 +2.9% | $323,200 |
| 2019 | $8,691 +2.5% | $323,200 |
| 2018 | $8,478 +1.3% | $323,200 |
| 2017 | $8,371 +1.4% | $323,200 |
| 2016 | $8,255 +2.2% | $323,200 |
| 2015 | $8,077 +0.5% | $323,200 |
| 2014 | $8,035 +1.1% | $323,200 |
| 2013 | $7,944 +6.9% | $323,200 |
| 2012 | $7,434 +0.5% | $323,200 -7.3% |
| 2011 | $7,399 +4% | $348,700 |
| 2010 | $7,113 -9.5% | $348,700 |
| 2009 | $7,859 | $348,700 +84.5% |
| 2008 | -- | $189,000 |
| 2007 | -- | $189,000 |
| 2006 | -- | $189,000 |
| 2005 | -- | $189,000 |
| 2004 | -- | $189,000 |
| 2003 | -- | $189,000 |
| 2002 | -- | $189,000 |
| 2001 | -- | $189,000 |
Find assessor info on the county website
Monthly payment
Est. payment
Payment breakdown
Explore the cost of this home by adjusting the details. Changes won't be saved.Climate risks
Neighborhood: 07035
Nearby schools
GreatSchools rating
- 8/10Lincoln Park Middle SchoolGrades: 5-8Distance: 1.1 mi
- 8/10Lincoln Park Elementary SchoolGrades: PK-4Distance: 1.6 mi
Schools provided by the listing agent
- Elementary: Lincoln Pk
- Middle: Lincoln Pk
- High: Boonton
Source: GSMLS. This data may not be complete. We recommend contacting the local school district to confirm school assignments for this home.
- $388,700-- bd-- ba1.5k sqft107 Main St, Lincoln Park, NJ 07035Off Market
- $568,800-- bd-- ba1.7k sqft108 Main St, Lincoln Park, NJ 07035Off Market
- $589,5003 bd2 ba1.4k sqft116 Main St, Lincoln Park, NJ 07035Off Market
- $471,4003 bd1 ba1.3k sqft104 Main St, Lincoln Park, NJ 07035Off Market
- $642,300-- bd-- ba1.5k sqft26 Mountain Heights Ave, Lincoln Park, NJ 07035Off Market
- $605,300-- bd-- ba1.6k sqft24 Mountain Heights Ave, Lincoln Park, NJ 07035Off Market
- $783,600-- bd-- ba2.9k sqft103 Main St, Lincoln Park, NJ 07035Off Market
- $--2 bd1 ba-- sqft103 Main St #1, Lincoln Park, NJ 07035Off Market
A local agent can set up tours, give advice and negotiate with sellers.
Similar homes
- $574,9003 bd1 ba1.2k sqft122 Garside Ave, Wayne Twp., NJ 07470For Sale
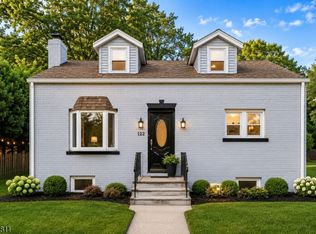 MLS ID #4048869, Jocelyn Russo, Coldwell Banker Realty. GSMLS
 - $729,0003 bd2 ba1.8k sqft18 Mountainside Dr, Wayne Twp., NJ 07470For Sale
 MLS ID #4048388, Pantaleo Debari, Keller Williams Village Square. GSMLS
 - $599,0004 bd2 ba1.7k sqft84 Roosevelt Ave, Butler Boro, NJ 07405For Sale
 MLS ID #4035178, William P. Roberts, Keller Williams Metropolitan. GSMLS
 - $729,9003 bd2 ba1.6k sqft10 Passaic Ave, Roseland Boro, NJ 07068For Sale
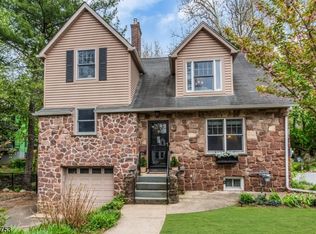 MLS ID #4048628, Kari Mcguiness, Crossroads Realty Inc. GSMLS
 - $598,0003 bd2 ba1.8k sqft234 W Central Ave, Wharton Boro, NJ 07885For SaleMLS ID #4045116, Angela Vargas, Exp Realty, Llc. GSMLS
- $599,0004 bd3 ba2k sqft454 Skyline Lake Dr, Ringwood Boro, NJ 07456For SaleMLS ID #4046483, Ann Marie Dilonardo, Terrie O'connor Realtors. GSMLS
- $629,9004 bd3 ba2.3k sqft108 Chestnut Ter, Rockaway Boro, NJ 07866For SaleMLS ID #4047251, Timothy Nees, Weichert Realtors. GSMLS
- $575,0003 bd2 ba2.1k sqft21 HALL AVENUE, Denville Twp., NJ 07834For SaleMLS ID #4044584, Mary K. Sheeran, Keller Williams Metropolitan. GSMLS
- $874,7004 bd3 ba2.4k sqft88 Mathews Ave, Riverdale Boro, NJ 07457For SaleMLS ID #4048902, Tina Cali, C-21 Gemini, Llc.. GSMLS
- $575,0003 bd2 ba1.6k sqft6 Waldron Terrace, Sloatsburg, NY 10974For Sale
 MLS ID #964340, Yulia Kushnir, Listing by: Keller Williams Village Sq Rlt. OneKey® MLS as distributed by MLS GRID
 - $589,8883 bd3 ba1.7k sqft1585 Macopin Rd, West Milford Twp., NJ 07480For SaleMLS ID #4046918, Peter Kontrafouris, Exp Realty, Llc. GSMLS
- $615,0003 bd2 ba2.3k sqft59 Shawnee Rd, Hopatcong Boro, NJ 07843For SaleMLS ID #4046749, Heidi Delahanty, Re/Max Platinum Group. GSMLS
- $699,9994 bd3 ba2k sqft54 Stalter, Wayne Twp., NJ 07470For SaleMLS ID #4028918, Diana Buenafuente, Keller Williams Park Views. GSMLS
- $689,9003 bd3 ba1.4k sqft31 Truman Blvd, Oakland Boro, NJ 07436For SaleMLS ID #4047193, Valerie Tramontozzi, Keller Williams Prosperity Realty. GSMLS
- $569,0003 bd2 ba2k sqft17 Stafford Dr, Wanaque Boro, NJ 07465For SaleMLS ID #4044213, Raymond Thomas, Exp Realty, Llc. GSMLS
- $499,0002 bd2 ba1.3k sqft15 Orchard St, Bloomingdale Boro, NJ 07403For SaleMLS ID #4048305, Michael Ciavarella, Howard Hanna Rand Realty. GSMLS
- $529,0003 bd2 ba1.5k sqft150 Boyle Ave, Totowa Boro, NJ 07512For SaleMLS ID #4040293, Joseph Vecchione, Howard Hanna Rand Realty. GSMLS
- $550,0003 bd2 ba1.6k sqft5 Apshawa Cross Rd, West Milford Twp., NJ 07480For SaleMLS ID #4045807, Mark Werner, Werner Realty. GSMLS
- $--2 bd2 ba1.7k sqft119 Dickerson St, Newark, NJ 07107AuctionAuction.com 2
- $599,9004 bd3 ba2.6k sqft106 Poplar Grove Ter, West Milford Twp., NJ 07480For SaleMLS ID #4044187, Karen B. Wiedmann, Re/Max Country Realty. GSMLS
