Welcome to 112 Main Street, where timeless charm meets modern comfort. This inviting 3 bedroom, 2 bathroom home is filled with character and warmth while offering the updates today's buyers are looking for.
From the moment you arrive, you'll be drawn to the charming front porch, mature shade trees, and freshly painted exterior that create incredible curb appeal. Inside, you'll find a thoughtfully updated kitchen and beautifully renovated bathrooms, along with numerous additional improvements that make this home move in ready.
Situated on a spacious lot, the large, privately fenced backyard offers a peaceful retreat with plenty of room for entertaining, gardening, pets, or simply enjoying the outdoors.
Adding even more value and versatility is the detached cottage/in law suite. Complete with its own bedroom, bathroom, kitchenette, private parking, and deck, this separate living space is perfect for guests, extended family, a private office, or potential rental income.
Properties that combine charm, updates, outdoor space, and flexible living options are hard to find. 112 Main Street offers all of this and more in a place you'll be proud to call home.
Sold for $390,000
$390,000
112 Main St, Meeker, CO 81641
3beds
1,771sqft
Single Family Residence
Built in 1904
0.26 Acres Lot
$390,700 Zestimate®
$220/sqft
$1,896 Estimated rent
Home value
$390,700
$371,000 - $410,000
$1,896/mo
Zestimate® history
Owner options
List your home for rent
$1,896/mo
Rent Zestimate®
Find your next renter with Zillow Rental Manager. Plus, with online applications, you can quickly screen prospective tenants – for free.
$1,896/mo
Rent Zestimate®
Refinance and save
$2,386/mo
Est. payment
Refinancing to a lower rate could help reduce your monthly payments and save thousands over the life of the loan.
$2,386/mo
Est. payment
Explore your selling options
Work with a Zillow partner agent
Leverage their expertise and Zillow's premium Showcase listings to get your home seen by more buyers.
Get startedList with your own agent
Get your home in front of millions of buyers by listing it on Zillow.
Learn how to do itSell it yourself
Take full control of how buyers see your home on Zillow by listing For Sale by Owner (FSBO).
List your homeWhat's special
Mature shade treesFreshly painted exteriorSpacious lotCharming front porchThoughtfully updated kitchenBeautifully renovated bathroomsLarge privately fenced backyard
Zillow last checked:
Listing updated:
Listed by:
Bailey Waldref (970)243-7100,
Real Estate West
Bought with:
Bailey Waldref, 100091005
Real Estate West
Source: AGSMLS,MLS#: 193155
Facts & features
Interior
Bedrooms & bathrooms
- Bedrooms: 3
- Bathrooms: 2
- Full bathrooms: 1
- 3/4 bathrooms: 1
Bedroom 1
- Level: Upper
Bedroom 2
- Level: Upper
Bedroom 3
- Level: Upper
Other
- Level: Main
Full bathroom
- Level: Upper
Dining room
- Level: Main
Kitchen
- Level: Main
Laundry
- Level: Main
Living room
- Level: Main
Heating
- Natural Gas, Forced Air
Cooling
- None
Appliances
- Laundry: Inside
Features
- Basement: Unfinished
Interior area
- Total structure area: 1,771
- Total interior livable area: 1,771 sqft
Property
Parking
- Parking features: RV Access/Parking
Lot
- Size: 0.26 Acres
- Features: Corner Lot, Landscaped
Details
- Parcel number: 140923335001
- Zoning: Residential
Construction
Type & style
- Home type: SingleFamily
- Architectural style: Other
- Property subtype: Single Family Residence
Materials
- Brick Veneer, Brick
- Roof: Composition
Condition
- Year built: 1904
Utilities & green energy
- Water: Public
Community & HOA
Community
- Subdivision: None
Location
- Region: Meeker
Financial & listing details
- Price per square foot: $220/sqft
- Tax assessed value: $219,400
- Annual tax amount: $1,173
- Date on market: 6/25/2026
- Listing terms: New Loan,Cash
- Inclusions: Dryer, Oven, Refrigerator, Washer, Window Coverings, Stove Top, Range
Price history
| Date | Event | Price |
|---|---|---|
| 10/1/2026 | Sold | $390,000-4.9%$220/sqft |
Source: AGSMLS #193155 Report a problem | ||
| 8/28/2026 | Pending sale | $410,000$231/sqft |
Source: AGSMLS #193155 Report a problem | ||
| 8/3/2026 | Price change | $410,000-3.5%$231/sqft |
Source: AGSMLS #193155 Report a problem | ||
| 6/25/2026 | Listed for sale | $425,000$240/sqft |
Source: AGSMLS #193155 Report a problem | ||
| 6/6/2026 | Pending sale | $425,000$240/sqft |
Source: AGSMLS #193155 Report a problem | ||
| 6/5/2026 | Listed for sale | $425,000+105.3%$240/sqft |
Source: AGSMLS #193155 Report a problem | ||
| 9/25/2020 | Sold | $207,000$117/sqft |
Source: Public Record Report a problem | ||
| 7/8/2020 | Listed for sale | $207,000$117/sqft |
Source: Alpine West Properties, LLC #160236 Report a problem | ||
| 5/14/2020 | Pending sale | $207,000$117/sqft |
Source: Alpine West Properties, LLC #160236 Report a problem | ||
| 12/20/2019 | Listed for sale | $207,000$117/sqft |
Source: Alpine West Properties, LLC #160236 Report a problem | ||
| 9/11/2019 | Pending sale | $207,000$117/sqft |
Source: Alpine West Properties, LLC #160236 Report a problem | ||
| 7/9/2019 | Listed for sale | $207,000-1%$117/sqft |
Source: Alpine West Properties, LLC #160236 Report a problem | ||
| 6/24/2017 | Price change | $209,000-4.6%$118/sqft |
Source: Backcountry Realty #148595 Report a problem | ||
| 4/25/2017 | Listed for sale | $219,000$124/sqft |
Source: Backcountry Realty #148595 Report a problem | ||
| 5/26/2016 | Listing removed | $219,000$124/sqft |
Source: Backcountry Realty #133555 Report a problem | ||
| 7/22/2014 | Listed for sale | $219,000+12.3%$124/sqft |
Source: Backcountry Realty #133555 Report a problem | ||
| 8/26/2005 | Sold | $195,000$110/sqft |
Source: Public Record Report a problem | ||
Public tax history
| Year | Property taxes | Tax assessment |
|---|---|---|
| 2024 | $903 -22.6% | $14,700 |
| 2023 | $1,166 +45.5% | $14,700 +15% |
| 2022 | $801 +23% | $12,780 +16.2% |
| 2021 | $652 +0.2% | $11,000 |
| 2020 | $651 | $11,000 |
| 2019 | $651 +7% | $11,000 +6.9% |
| 2018 | $608 +9.1% | $10,290 |
| 2017 | $557 | $10,290 -4.8% |
| 2016 | $557 | $10,810 |
| 2015 | -- | $10,810 +1.4% |
| 2014 | $520 -35.7% | $10,660 |
| 2013 | $809 | $10,660 -34% |
| 2011 | -- | $16,140 -8% |
| 2010 | -- | $17,550 |
Find assessor info on the county website
Neighborhood: 81641
Nearby homes
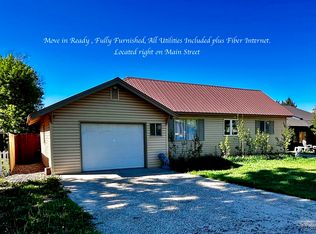
- $292,8002 bd2 ba2.4k sqft138 Main St, Meeker, CO 81641Off Market
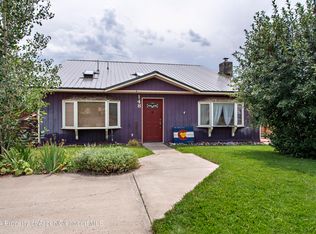
- $350,0003 bd2 ba2k sqft148 Main St, Meeker, CO 81641Sold
- $455,2006 bd4 ba3.8k sqft8 E Main St, Meeker, CO 81641Off Market
- $225,3003 bd1 ba2.4k sqft178 Main St, Meeker, CO 81641Off Market
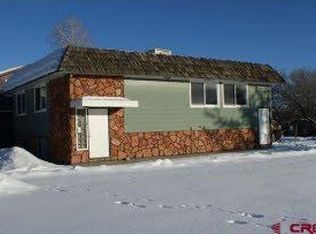
- $465,7005 bd3 ba3k sqft125 Main St, Meeker, CO 81641Off Market
- $557,9003 bd2 ba5.9k sqft46 E Main St, Meeker, CO 81641Off Market
- $455,9003 bd2 ba1.7k sqft145 Main St, Meeker, CO 81641Off Market
- $450,000-- bd2 ba6k sqft182 Main St, Meeker, CO 81641Off Market
Nearby schools
GreatSchools rating
- 7/10Meeker Elementary SchoolGrades: PK-5Distance: 0.5 mi
- 7/10Barone Middle SchoolGrades: 6-8Distance: 0.4 mi
- 7/10Meeker High SchoolGrades: 9-12Distance: 0.2 mi


Get pre-qualified for a loan
At Zillow Home Loans, we can pre-qualify you in as little as 5 minutes with no impact to your credit score.An equal housing lender. NMLS #10287.
- Colorado
- Rio Blanco County
- Meeker
- 81641
- 112 Main St
