Skip main navigation
Closed
  • $420,500

    112 Mainsail Rd, Kingston, TN 37763

    3beds
    2,049sqft
    Single Family Residence, Residential
    Built in 1956
    1.2 Acres Lot
    $412,000 Zestimate®
    $205/sqft
    $2,387 Estimated rent

    Home value

    $412,000

    $391,000 - $433,000

    $2,387/mo

    Zestimate® history
    Loading
    Loading...

    Owner options

    List your home for rent

    $2,387/mo

    Rent Zestimate®

    Find your next renter with Zillow Rental Manager. Plus, with online applications, you can quickly screen prospective tenants – for free.

    Learn more

    $2,387/mo

    Rent Zestimate®

    Refinance and save

    $2,603/mo

    Est. payment

    Refinancing to a lower rate could help reduce your monthly payments and save thousands over the life of the loan.

    See today's rates

    $2,603/mo

    Est. payment

    Explore your selling options

    Work with a Zillow partner agent

    Leverage their expertise and Zillow's premium Showcase listings to get your home seen by more buyers.

    Get started

    List with your own agent

    Get your home in front of millions of buyers by listing it on Zillow.

    Learn how to do it

    Sell it yourself

    Take full control of how buyers see your home on Zillow by listing For Sale by Owner (FSBO).

    List your home

    What's special

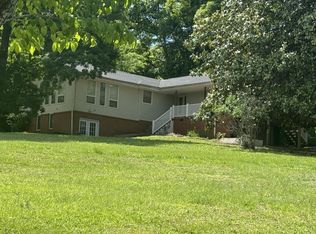
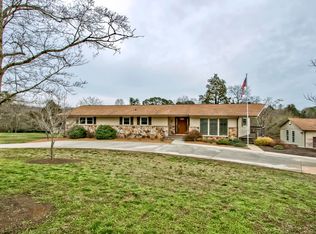
    Welcome to this well maintained brick rancher located in the established Kingston subdivision, offering the perfect blend of comfortable living and outdoor enjoyment. Situated on 1.2 acres, this beautiful 3 bedroom, 2.5 bath home features a spacious, updated primary suite with a large walk-in shower and a generous walk-in closet. The updated kitchen offers a fresh, modern feel and opens to a welcoming living room filled with large windows overlooking the expansive front yard. A second living room provides additional living space that could be used a a family room, media room, playroom, or flexible gathering space. The home also features a convenient laundry room and a hot water recirculating system for added comfort and convenience. Outside, you'll find a detached 2 car garage, plenty of additional parking, and a rear patio space perfect for relaxing or entertaining. One of the standout features is the included use of two subdivision lakefront lots, both equipped with docks and ramps. One lot offers plenty of space for camping, gathering around a bonfire, and enjoying the lake with an incredible location directly on the main channel. Whether you're looking for a peaceful place to call home or a property with exceptional lake access and outdoor space, this one offers it all! Schedule your showing today!! *all info deemed reliable buyer to verify*

    Zillow last checked:

    Listing updated:

    Listed by:

    Jamie Bullock 865-376-2121,

    Coldwell Banker Jim Henry & Assoc.

    Bought with:

    Non Member Non Member

    Non-Member Office

    Source: RealTracs MLS as distributed by MLS GRID,MLS#: 3622348MLS Logo

    Facts & features

    Interior

    Bedrooms & bathrooms
    • Bedrooms: 3
    • Bathrooms: 3
    • Full bathrooms: 2
    • 1/2 bathrooms: 1
    Bedroom 1
    • Features: Walk-In Closet(s)
    • Level: Walk-In Closet(s)
    Other
    • Features: Utility Room
    • Level: Utility Room
    Heating
    • Central, Electric, Natural Gas
    Cooling
    • Central Air
    Appliances
    • Included: Dishwasher, Microwave, Range, Refrigerator
    • Laundry: Washer Hookup, Electric Dryer Hookup
    Features
    • Walk-In Closet(s)
    • Flooring: Wood, Laminate, Tile
    • Basement: Crawl Space
    • Number of fireplaces: 1
    Interior area
    • Total structure area: 2,049
    • Total interior livable area: 2,049 sqft
    • Finished area above ground: 2,049

    Property

    Parking
    • Total spaces: 2
    • Parking features: Garage
    • Garage spaces: 2
    Features
    • Levels: One
    • Stories: 1
    • Patio & porch: Patio
    Lot
    • Size: 1.2 Acres
    • Features: Level
    • Topography: Level
    Details
    • Parcel number: 068 08600 000
    • Special conditions: Standard

    Construction

    Type & style
    • Home type: SingleFamily
    • Architectural style: Traditional
    • Property subtype: Single Family Residence, Residential
    Materials
    • Other, Brick
    Condition
    • New construction: No
    • Year built: 1956

    Utilities & green energy

    • Sewer: Septic Tank
    • Water: Public
    • Utilities for property: Electricity Available, Natural Gas Available, Water Available

    Community & HOA

    Community
    • Subdivision: Kingston
    Location
    • Region: Kingston

    Financial & listing details

    • Price per square foot: $205/sqft
    • Tax assessed value: $307,900
    • Annual tax amount: $1,154
    • Date on market: 10/19/2026
    • Electric utility on property: Yes

    Price history

    DateEventPrice
    10/16/2026Sold$420,500-4.2%$205/sqft
    Source: RealTracs MLS as distributed by MLS GRID #3622348 Report a problem
    9/21/2026Pending sale$439,000$214/sqft
    Source: East Tennessee Realtors #1353561 Report a problem
    9/5/2026Price change$439,000-2.2%$214/sqft
    Source: East Tennessee Realtors #1353561 Report a problem
    8/28/2026Listed for sale$449,000+263.6%$219/sqft
    Source: East Tennessee Realtors #1353561 Report a problem
    3/24/2021Listing removed--
    Source: Owner Report a problem
    1/28/2015Sold$123,500-1.2%$60/sqft
    Source: Public Record Report a problem
    7/12/2014Listed for sale$125,000-10.7%$61/sqft
    Source: Owner Report a problem
    9/11/2013Listing removed$139,900$68/sqft
    Source: ERA Executive Choice Real Estate LLC #838704 Report a problem
    4/5/2013Listed for sale$139,900-6.7%$68/sqft
    Source: ERA Executive Choice Real Estate LLC #838704 Report a problem
    10/1/2011Listing removed$149,900$73/sqft
    Source: ERA Executive Choice Real Estate #772578 Report a problem
    9/1/2011Listed for sale$149,900-11.8%$73/sqft
    Source: ERA Executive Choice Real Estate LLC #772578 Report a problem
    7/29/2011Listing removed$169,900$83/sqft
    Source: Jim Henry & Associates #759456 Report a problem
    5/16/2011Listed for sale$169,900$83/sqft
    Source: Coldwell Banker Jim Henry & Associates #759456 Report a problem

    Public tax history

    YearProperty taxesTax assessment
    2025$1,154 +5%$76,975 +68.2%
    2024$1,099 $45,775
    2023$1,099 $45,775
    2022$1,099 +14.8%$45,775 +18.1%
    2021$957 0%$38,750
    2020$957 -8.6%$38,750 -0.7%
    2019$1,048 +4.3%$39,025
    2018$1,005 0%$39,025
    2017$1,005 $39,025
    2016$1,005 $39,025
    2015$1,005 $39,025 -0.3%
    2013$1,005 $39,150 +3.2%
    2011-- $37,925
    2010$831 $37,925 -13.8%
    2009-- $43,975 +44.2%
    2008$802 $30,500
    2007$802 +10.5%$30,500
    2006$726 $30,500
    2005$726 -18.1%$30,500
    2004$886 +39.7%$30,500 +39.7%
    2003$634 $21,825 +17.3%
    2001-- $18,613 -75%
    2000-- $74,452
    Find assessor info on the county website

    Neighborhood: 37763

    Nearby schools

    GreatSchools rating
    Schools provided by the listing agent
    • Elementary: Kingston Elementary
    • Middle: Cherokee Middle School
    • High: Roane County High School

    Source: RealTracs MLS as distributed by MLS GRID. This data may not be complete. We recommend contacting the local school district to confirm school assignments for this home.

    Get a cash offer in 3 minutes
    Find out how much your home could sell for in as little as 3 minutes with a no-obligation cash offer.
    Estimated market value

    $412,000

    Get a cash offer in 3 minutes
    Find out how much your home could sell for in as little as 3 minutes with a no-obligation cash offer.
    Estimated market value

    $412,000