Skip main navigation
Off market
  • $503,700

    112 Maitland Dr, Greer, SC 29651

    4beds
    2,230sqft
    Single Family Residence, Residential
    Built in 2013
    8,712 Square Feet Lot
    $503,700 Zestimate®
    $226/sqft
    $2,590 Estimated rent

    Home value

    $503,700

    $458,000 - $554,000

    $2,590/mo

    Zestimate® history
    Loading
    Loading...

    Owner options

    List your home for rent

    $2,590/mo

    Rent Zestimate®

    Find your next renter with Zillow Rental Manager. Plus, with online applications, you can quickly screen prospective tenants – for free.

    Learn more

    $2,590/mo

    Rent Zestimate®

    Refinance and save

    $2,918/mo

    Est. payment

    Refinancing to a lower rate could help reduce your monthly payments and save thousands over the life of the loan.

    See today's rates

    $2,918/mo

    Est. payment

    Explore your selling options

    Work with a Zillow partner agent

    Leverage their expertise and Zillow's premium Showcase listings to get your home seen by more buyers.

    Get started

    List with your own agent

    Get your home in front of millions of buyers by listing it on Zillow.

    Learn how to do it

    Sell it yourself

    Take full control of how buyers see your home on Zillow by listing For Sale by Owner (FSBO).

    List your home

    What's special

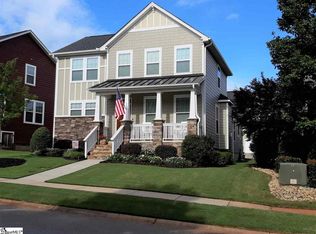
    Traditional Charleston-style, Rear-entry home offers 4 bedrooms, 2.5 bathrooms, Hardwood Floors, 5" baseboards, 9' smooth ceilings, lots of recessed lighting, farmhouse design interior doors, and a beautiful Main Level Master featuring a tray ceiling, large walk-in closet, garden tub, sep. shower, dual sinks. A private deck opens from the open family, dining and a well thought-out kitchen with Granite countertops, Tile Backsplash, Dbl Ovens, Gas Cooktop, undermount sink, Moen oil rubbed bronze faucet, staggered maple cabinets with crown and pull-out shelves, and a generous sized pantry. Also, Weathered Iron and Bronze lighting fixtures/ceiling fans/faucets enhance the design. At the front entry an elegant, Coffered Ceiling room could serve as a formal dining room, living room, or library...And the list keeps going! The exterior features a covered front porch, custom landscaping, 30yr architectural shingles, Energy efficient features include a "Tank-less" Gas Water Heater, natural gas heat, single hung dual paned Low E vinyl windows, fiberglass insulated front and garage doors. This master planned community has done a wonderful job preserving the natural beauty and tranquility of the area. Large green spaces, pocket parks throughout the entire community, surrounded by beautiful homes, along with a resort style swimming pool and sidewalks, and only 8 miles to DT Gville, make this an incredible place to call home!

    This property is off market, which means it's not currently listed for sale or rent on Zillow. This may be different from what's available on other websites or public sources.
    Zillow last checked:

    Listing updated:

    Listed by:

    James Beischer 864-616-0983,

    DRB Group South Carolina, LLC

    Bought with:

    Bob Moffatt

    BHHS C.Dan Joyner-Woodruff Rd

    Source: Greater Greenville AOR,MLS#: 1255890MLS Logo

    Facts & features

    Interior

    Bedrooms & bathrooms
    • Bedrooms: 4
    • Bathrooms: 3
    • Full bathrooms: 2
    • 1/2 bathrooms: 1
    • Main level bathrooms: 1
    • Main level bedrooms: 1
    Primary bedroom
    • Area: 210
    • Dimensions: 14 x 15
    Bedroom 2
    • Area: 130
    • Dimensions: 10 x 13
    Bedroom 3
    • Area: 144
    • Dimensions: 12 x 12
    Bedroom 4
    • Area: 156
    • Dimensions: 12 x 13
    Primary bathroom
    • Features: Double Sink, Full Bath, Shower-Separate, Tub-Garden, Tub-Separate, Walk-In Closet(s)
    • Level: Main
    Family room
    • Area: 288
    • Dimensions: 16 x 18
    Kitchen
    • Area: 156
    • Dimensions: 12 x 13
    Living room
    • Area: 120
    • Dimensions: 10 x 12
    Heating
    • Forced Air, Multi-Units, Natural Gas
    Cooling
    • Central Air, Electric, Multi Units
    Appliances
    • Included: Gas Cooktop, Dishwasher, Disposal, Microwave, Self Cleaning Oven, Oven, Electric Oven, Double Oven, Gas Water Heater, Tankless Water Heater
    • Laundry: 1st Floor, Walk-in, Laundry Room
    Features
    • High Ceilings, Ceiling Fan(s), Ceiling Smooth, Tray Ceiling(s), Granite Counters, Soaking Tub, Walk-In Closet(s)
    • Flooring: Carpet, Ceramic Tile, Wood
    • Windows: Tilt Out Windows, Insulated Windows
    • Basement: None
    • Attic: Pull Down Stairs
    • Has fireplace: Yes
    • Fireplace features: Gas Log
    Interior area
    • Total structure area: 2,230
    • Total interior livable area: 2,230 sqft

    Property

    Parking
    • Total spaces: 2
    • Parking features: Attached, Garage Door Opener, Side/Rear Entry, Paved
    • Attached garage spaces: 2
    • Has uncovered spaces: Yes
    Features
    • Levels: Two
    • Stories: 2
    • Patio & porch: Deck, Front Porch
    Lot
    • Size: 8,712 sqft
    • Dimensions: 56 x 121 x 40 x 121
    • Features: Sidewalk, Sprklr In Grnd-Full Yard
    • Topography: Level
    Details
    • Parcel number: 0472020112900

    Construction

    Type & style
    • Home type: SingleFamily
    • Architectural style: Charleston,Craftsman
    • Property subtype: Single Family Residence, Residential
    Materials
    • Concrete, Stone, Wood Siding
    • Foundation: Crawl Space
    • Roof: Architectural
    Condition
    • To Be Built
    • New construction: Yes
    • Year built: 2013
    Details
    • Builder model: Harding
    • Builder name: Dan Ryan

    Utilities & green energy

    • Sewer: Public Sewer
    • Water: Public
    • Utilities for property: Underground Utilities

    Community & neighborhood

    Security
    • Security features: Smoke Detector(s)
    Community
    • Community features: Common Areas, Street Lights, Pool, Sidewalks, Other
    Location
    • Region: Greer
    • Subdivision: Carilion

    Other

    Other facts
    • Listing terms: USDA Loan

    Price history

    DateEventPrice
    9/26/2013Sold$246,380$110/sqft
    Source: Greater Greenville AOR #1255890 Report a problem

    Public tax history

    Tax history is unavailable.

    Neighborhood: 29651

    Nearby schools

    GreatSchools rating
    Schools provided by the listing agent
    • Elementary: Duncan Chapel
    • Middle: Berea
    • High: Travelers Rest

    Source: Greater Greenville AOR. This data may not be complete. We recommend contacting the local school district to confirm school assignments for this home.

    Get a cash offer in 3 minutes
    Find out how much your home could sell for in as little as 3 minutes with a no-obligation cash offer.
    Estimated market value
    $503,700
    Get a cash offer in 3 minutes
    Find out how much your home could sell for in as little as 3 minutes with a no-obligation cash offer.
    Estimated market value
    $503,700
