Skip main navigation
Sold for $472,500
  • Tax assessed value
    $472,500

    112 Majestic Sky Ct, Ridgecrest, CA 93555

    4beds
    2,353sqft
    Single Family Residence
    Built in 2010
    10,454 Square Feet Lot
    $480,000 Zestimate®
    $201/sqft
    $2,420 Estimated rent

    Home value

    $480,000

    $432,000 - $538,000

    $2,420/mo

    Zestimate® history
    Loading
    Loading...

    Owner options

    List your home for rent

    $2,420/mo

    Rent Zestimate®

    Find your next renter with Zillow Rental Manager. Plus, with online applications, you can quickly screen prospective tenants – for free.

    Learn more

    $2,420/mo

    Rent Zestimate®

    Refinance and save

    $3,146/mo

    Est. payment

    Refinancing to a lower rate could help reduce your monthly payments and save thousands over the life of the loan.

    See today's rates

    $3,146/mo

    Est. payment

    Explore your selling options

    Work with a Zillow partner agent

    Leverage their expertise and Zillow's premium Showcase listings to get your home seen by more buyers.

    Get started

    List with your own agent

    Get your home in front of millions of buyers by listing it on Zillow.

    Learn how to do it

    Sell it yourself

    Take full control of how buyers see your home on Zillow by listing For Sale by Owner (FSBO).

    List your home

    What's special

    Cozy gas fireplaceModern finishesPeaceful cul-de-sacSweeping city viewsOpen concept designPremier city viewLuxurious primary suite
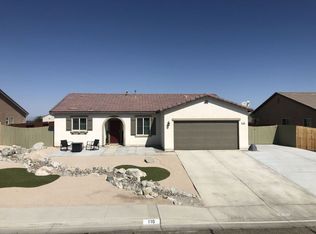
    College Heights Cul-de-Sac Home with Stunning City Views! Perched on a peaceful cul-de-sac in the sought after College Heights, this stunning 4 bedroom, 3 bath home offers a front row seat to sweeping city views. Step inside to soaring 9ft ceilings and an open concept design that seamlessly connects the spacious living area, centered around a cozy gas fireplace, to the heart of the home a beautiful kitchen with a large island and gleaming granite countertops. The split floorplan offers privacy and functionality, with two bedrooms sharing a convenient Jack & Jill bath on one side, and a luxurious primary suite on the other. The primary retreat features a huge walk-in closet, dual sinks, and a relaxing garden tub. Every detail shines from the granite surfaces throughout and real hardwood floors to the modern finishes that make daily living feel elevated. The xeriscaped front yard offers effortless curb appeal, while the tandem 3-car garage provides plenty of space for vehicles and storage. Enjoy comfort year round with central A/C, natural light that fills every corner, and a premier city view that truly sets this home apart.

    Zillow last checked:

    Listing updated:

    Listed by:

    Christine Lyster (760)793-4124,

    Keller Williams Realty

    Bought with:

    Carole A. Vaughn, 00742584

    Vaughn Realty

    Source: Southern Sierra,MLS#: 2607679MLS Logo

    Facts & features

    Interior

    Bedrooms & bathrooms
    • Bedrooms: 4
    • Bathrooms: 3
    • Full bathrooms: 3
    Heating
    • Forced Air-Gas
    Cooling
    • Central Air, Central Air: Multi-room Ducting, On Ground
    Appliances
    • Included: Dishwasher, Disposal, Microwave, Oven/Range, Water Heater
    • Laundry: Washer Hookup
    Features
    • Soaking Tub, Walk-In Closet(s)
    • Flooring: Wood, Carpet
    • Windows: Window Coverings
    • Basement: None
    • Has fireplace: Yes
    • Fireplace features: Gas
    Interior area
    • Total structure area: 2,353
    • Total interior livable area: 2,353 sqft

    Property

    Parking
    • Total spaces: 3
    • Parking features: Attached, Auto Door
    • Attached garage spaces: 3
    Features
    • Patio & porch: Patio- Uncovered
    • Pool features: No-Pool
    • Has view: Yes
    • View description: City
    Lot
    • Size: 10,454 Square Feet
    • Features: Sidewalks, Cul-De-Sac, Curb & Gutter, Landscape- Partial
    Details
    • Parcel number: 51021212
    • Zoning description: R-1

    Construction

    Type & style
    • Home type: SingleFamily
    • Property subtype: Single Family Residence
    Materials
    • Stucco
    • Foundation: Slab on Grade
    • Roof: Shingle
    Condition
    • Year built: 2010

    Utilities & green energy

    • Electric: Power: On Meter
    • Gas: Natural Gas: Hooked-up
    • Sewer: Sewer: Hooked-up
    • Water: Water: IWVWD

    Community & HOA

    Community
    • Subdivision: College Heights Estates
    Location
    • Region: Ridgecrest

    Financial & listing details

    • Price per square foot: $201/sqft
    • Tax assessed value: $472,500
    • Date on market: 8/21/2026

    Price history

    DateEventPrice
    11/12/2025Sold$472,500-1.2%$201/sqft
    Source: Southern Sierra #2607679 Report a problem
    10/23/2025Pending sale$478,000$203/sqft
    Source: Southern Sierra #2607679 Report a problem
    10/16/2025Listed for sale$478,000+64.5%$203/sqft
    Source: Southern Sierra #2607679 Report a problem
    12/30/2010Sold$290,500$123/sqft
    Source: Public Record Report a problem

    Public tax history

    YearProperty taxesTax assessment
    2026-- $472,500 +27%
    2025$5,199 +6.2%$371,914 +2%
    2024$4,895 +3.2%$364,623 +2%
    2023$4,744 +2.2%$357,474 +2%
    2022$4,642 $350,465 +2%
    2021-- $343,594 +1%
    2020$4,436 +2%$340,072
    2019$4,349 +2.1%$340,072 +4%
    2018$4,258 +0.6%$326,869 +2%
    2017$4,233 +7.9%$320,461 +6.5%
    2016$3,922 +21.4%$301,000 +26.5%
    2015$3,229 +11.5%$238,000 -17.1%
    2014$2,896 $287,000 +1.8%
    2013-- $282,000 -0.5%
    2012$3,214 -1.6%$283,374 -2.4%
    2011$3,266 $290,300
    Find assessor info on the county website

    Neighborhood: 93555

    Nearby schools

    GreatSchools rating
    Get a cash offer in 3 minutes
    Find out how much your home could sell for in as little as 3 minutes with a no-obligation cash offer.
    Estimated market value
    $480,000
    Get a cash offer in 3 minutes
    Find out how much your home could sell for in as little as 3 minutes with a no-obligation cash offer.
    Estimated market value
    $480,000