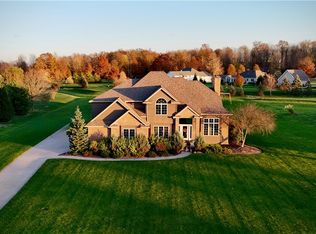
A Rare Opportunity For You To Experience One Floor Living In This Custom Built All Brick (low Maintenance) Exterior Home, Accentuated With Corner Quoins, Pella Windows And A New Roof Installed In 2014 Located In The Wonderful Carlisle Woods Subdivision Across The Street From The Lorain County Metro Parks Carlisle Reservation! Step Inside The Bright And Airy Two-story Foyer, Where You Can Look Straight Thru The Living Room And Sunroom To The Back Yard! The Spacious Family Room Is A Cozy Gathering Space To Sit In Front Of The Fireplace, Read A Book Or Watch Your Favorite Show. The Easy Flow Into The Kitchen And Dinette Area (along With A Pass-through Window) Makes It Convenient To Grab A Beverage Or Snack While Hosting Friends Or Family! The Kitchen Showcases Flawless Oak Cupboards, Neutral Tile Backsplash, A Convenient Island And New Sink/faucet/soap Dispenser And Garbage Disposal. Enjoy Each Day In Your Very Own Delightful Sunroom With A Built-in Beverage Area, While Overlooking The Expansive, Groomed Green Lawn. A Whole Wall Of Windows To The Back Of The Home Brings The Outside In And Allows Easy Access To The Multi Area Patio - A Great Place To Relax Outside, Watch The Birds Or Entertain! Hide Away In Your Primary Bedroom Ensuite, Including Powder Room With Soaking Tub, Walk-in Closet With Built In Shelving, And Sliding Doors To The Back Patio. On The Other Side Of The Living Area Are 2 More Bedrooms (one Is Currently Used As An Office) And Another Full Bathroom With Dual Vanities And Separate Shower Area. The Full Basement Is An Open Pallet For A New Owner To Create Another Living Space! This Home Offers Top Quality Finishes, Solid Core Doors, Geothermal, 2-zoned Heat System (new 2019) And Has Been Meticulously Maintained (see Attached List). Under Ground Landscape Lighting Out Front. All Measurements Are Approximates. Taxes For Current Owner. Schedule Your Tour Today!
Sold for $535,000
$535,000
112 Mallard Creek Run, Lagrange, OH 44050
3beds
2,092sqft
Single Family Residence
Built in 1998
2.48 Acres Lot
$523,800 Zestimate®
$256/sqft
$2,256 Estimated rent
Home value
$523,800
$498,000 - $550,000
$2,256/mo
Zestimate® history
Owner options
List your home for rent
$2,256/mo
Rent Zestimate®
Find your next renter with Zillow Rental Manager. Plus, with online applications, you can quickly screen prospective tenants – for free.
$2,256/mo
Rent Zestimate®
Refinance and save
$4,082/mo
Est. payment
Refinancing to a lower rate could help reduce your monthly payments and save thousands over the life of the loan.
$4,082/mo
Est. payment
Explore your selling options
Work with a Zillow partner agent
Leverage their expertise and Zillow's premium Showcase listings to get your home seen by more buyers.
Get startedList with your own agent
Get your home in front of millions of buyers by listing it on Zillow.
Learn how to do itSell it yourself
Take full control of how buyers see your home on Zillow by listing For Sale by Owner (FSBO).
List your homeWhat's special
Zillow last checked:
Listing updated:
Listed by:
Lisa J. Horman 419-271-8110 lisahorman@howardhanna.com,
Howard Hanna - Port Clinton
Bought with:
Steinbacher
Firelands Association of Realt
Source: Firelands MLS,MLS#: 20261350Originating MLS: Firelands MLS
Facts & features
Interior
Bedrooms & bathrooms
- Bedrooms: 3
- Bathrooms: 2
- Full bathrooms: 2
Rooms
- Room types: Sun Room
Primary bedroom
- Level: Main
- Area: 238.52
- Dimensions: 17.8 x 13.4
Bedroom 2
- Level: Main
- Area: 144
- Dimensions: 12 x 12
Bedroom 3
- Level: Main
- Area: 134.52
- Dimensions: 11.8 x 11.4
Bedroom 4
- Area: 0
- Dimensions: 0 x 0
Bedroom 5
- Area: 0
- Dimensions: 0 x 0
Bathroom
- Level: Main
Bathroom 1
- Level: Main
Dining room
- Features: Formal
- Level: Main
- Area: 144
- Dimensions: 12 x 12
Family room
- Area: 0
- Dimensions: 0 x 0
Kitchen
- Level: Main
- Area: 240
- Dimensions: 20 x 12
Living room
- Level: Main
- Area: 259.2
- Dimensions: 16.2 x 16
Heating
- Geo Thermal, Forced Air, Geothermal Furnace 2019, Added Zoned Heat
Cooling
- Central Air
Appliances
- Included: Dishwasher, Dryer, Disposal, Microwave, Range, Refrigerator, Washer
- Laundry: None, In Basement
Features
- Ceiling Fan(s)
- Windows: Thermo Pane
- Basement: Sump Pump,Full
- Has fireplace: Yes
- Fireplace features: Gas
Interior area
- Total structure area: 2,092
- Total interior livable area: 2,092 sqft
Property
Parking
- Total spaces: 2
- Parking features: Inside Entrance, Attached, Garage Door Opener, Off Street, Paved
- Attached garage spaces: 2
- Has uncovered spaces: Yes
Features
- Levels: One
- Stories: 1
- Patio & porch: Sandstone Multi Area Patio
Lot
- Size: 2.48 Acres
- Dimensions: 201.87 x 486.72 x 370.41 x 257.59 corner
Details
- Parcel number: 1000019000102
- Zoning description: 510 SFD
- Other equipment: Sump Pump
Construction
Type & style
- Home type: SingleFamily
- Property subtype: Single Family Residence
Materials
- Brick
- Foundation: Basement
- Roof: Asphalt,Roof & Gutters 2014
Condition
- Year built: 1998
Utilities & green energy
- Electric: ON
- Sewer: Leach
- Water: Rural
Community & HOA
Community
- Security: Surveillance On Site
- Subdivision: Carlisle Woods
HOA
- Has HOA: Yes
- HOA fee: $350 annually
Location
- Region: Lagrange
Financial & listing details
- Price per square foot: $256/sqft
- Annual tax amount: $5,401
- Price range: $535K - $535K
- Date on market: 4/18/2026
- Date available: 01/01/1800
- Listing terms: VA Loan
Price history
| Date | Event | Price |
|---|---|---|
| 6/9/2026 | Pending sale | $525,000-1.9%$251/sqft |
Source: Firelands MLS #20261350 Report a problem | ||
| 6/3/2026 | Sold | $535,000+1.9%$256/sqft |
Source: Firelands MLS #20261350 Report a problem | ||
| 4/30/2026 | Contingent | $525,000$251/sqft |
Source: Firelands MLS #20261350 Report a problem | ||
| 4/24/2026 | Listed for sale | $525,000+890.6%$251/sqft |
Source: Firelands MLS #20261350 Report a problem | ||
| 9/21/1998 | Sold | $53,000$25/sqft |
Source: Public Record Report a problem | ||
Public tax history
| Year | Property taxes | Tax assessment |
|---|---|---|
| 2025 | $5,401 -2.2% | $137,220 |
| 2024 | $5,522 +6.6% | $137,220 +29.2% |
| 2023 | $5,179 +0.7% | $106,180 |
| 2022 | $5,140 +0.1% | $106,180 |
| 2021 | $5,135 -0.7% | $106,180 +9.6% |
| 2020 | $5,173 +0.6% | $96,880 |
| 2019 | $5,139 -0.4% | $96,880 |
| 2018 | $5,162 +1.7% | $96,880 +8.8% |
| 2017 | $5,075 +0.7% | $89,020 |
| 2016 | $5,039 +1.7% | $89,020 |
| 2015 | $4,955 +14.7% | $89,020 |
| 2014 | $4,322 +4.8% | $89,020 |
| 2013 | $4,124 +2.7% | $89,020 |
| 2012 | $4,017 | $89,020 |
| 2011 | -- | -- |
| 2010 | -- | -- |
| 2009 | -- | -- |
| 2008 | $4,380 +0.3% | -- |
| 2007 | $4,367 +0.8% | -- |
| 2006 | $4,334 +2.7% | -- |
| 2005 | $4,218 +3% | -- |
| 2004 | $4,095 +1.4% | -- |
| 2003 | $4,040 +23.1% | -- |
| 2002 | $3,283 -3.2% | -- |
| 2001 | $3,391 +11.1% | -- |
| 2000 | $3,053 | -- |
Find assessor info on the county website
Neighborhood: 44050
Nearby homes
- $468,2003 bd2 ba1.9k sqft173 Mallard Creek Run, Lagrange, OH 44050Off Market
- $565,0004 bd5 ba3.9k sqft114 Mallard Creek Run, Lagrange, OH 44050Sold
- $544,1003 bd2 ba2.5k sqft171 Mallard Creek Run, Lagrange, OH 44050Off Market
- $333,700-- bd-- ba-- sqftMallard Creek Run, Lagrange, OH 44050Off Market
- $73,360-- bd-- ba-- sqftMallard Creek Run, Lagrange, OH 44050Off Market
- $551,7004 bd3 ba2.8k sqft183 Mallard Creek Run, Lagrange, OH 44050Off Market
- $945,1005 bd4 ba3.8k sqft116 Mallard Creek Run, Lagrange, OH 44050Off Market
- $619,3003 bd2 ba2.3k sqft178 Mallard Creek Run, Lagrange, OH 44050Off Market
Nearby schools
GreatSchools rating
- 5/10Keystone Elementary SchoolGrades: PK-5Distance: 4.6 mi
- 7/10Keystone Middle SchoolGrades: 6-8Distance: 4.6 mi
- 7/10Keystone High SchoolGrades: 9-12Distance: 4.8 mi
Schools provided by the listing agent
- District: Keystone
Source: Firelands MLS. This data may not be complete. We recommend contacting the local school district to confirm school assignments for this home.
Get a cash offer in 3 minutes
Find out how much your home could sell for in as little as 3 minutes with a no-obligation cash offer.
Estimated market value
$523,800
Get a cash offer in 3 minutes
Find out how much your home could sell for in as little as 3 minutes with a no-obligation cash offer.
Estimated market value
$523,800
- Ohio
- Lorain County
- Lagrange
- 44050
- 112 Mallard Creek Run
