Skip main navigation
Off market
Street View
  • $791,700

    112 Man O War Ct, Georgetown, KY 40324

    5beds
    6,163sqft
    SingleFamily
    Built in 2000
    0.92 Acres Lot
    $791,700 Zestimate®
    $128/sqft
    $4,644 Estimated rent

    Home value

    $791,700

    $744,000 - $847,000

    $4,644/mo

    Zestimate® history
    Loading
    Loading...

    Owner options

    List your home for rent

    $4,644/mo

    Rent Zestimate®

    Find your next renter with Zillow Rental Manager. Plus, with online applications, you can quickly screen prospective tenants – for free.

    Learn more

    $4,644/mo

    Rent Zestimate®

    Refinance and save

    $3,901/mo

    Est. payment

    Refinancing to a lower rate could help reduce your monthly payments and save thousands over the life of the loan.

    See today's rates

    $3,901/mo

    Est. payment

    Explore your selling options

    Work with a Zillow partner agent

    Leverage their expertise and Zillow's premium Showcase listings to get your home seen by more buyers.

    Get started

    List with your own agent

    Get your home in front of millions of buyers by listing it on Zillow.

    Learn how to do it

    Sell it yourself

    Take full control of how buyers see your home on Zillow by listing For Sale by Owner (FSBO).

    List your home

    What's special

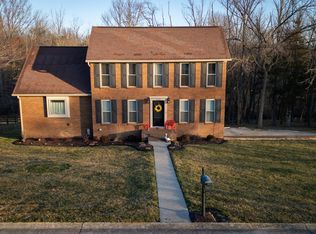
    STUNNING Cape Cod style home in Victoria Estates. Kitchen was completely redesigned and remodeled in 2016 with all new floors, appliances, lighting, and cabinets. First floor Master has a HUGE walk-in closet directly off the modern bathroom retreat, as well as access to the back deck. The main level also has a bright and spacious Great Room with built-in shelving and an additional access to the back deck. 2-room fireplace heats both the Great Room and The Master Bedroom. There is a Formal Dining Room on main level, also, as well as an office with more built-ins; this room is presently being used as a Music Room. Upstairs, you will find 3 large bedrooms. One has its own full bath, and the other two bedrooms have their own sink areas on either side of the updated walk-through bath and potty area. The finished walk-out basement has sliding glass doors that let in lots of natural light as well as provide a great view of the in-ground pool. Abundant storage space throughout!

    This property is off market, which means it's not currently listed for sale or rent on Zillow. This may be different from what's available on other websites or public sources.
    Facts & features

    Interior

    Bedrooms & bathrooms
    • Bedrooms: 5
    • Bathrooms: 5
    • Full bathrooms: 4
    • 1/2 bathrooms: 1
    Heating
    • Forced air, Heat pump, Electric
    Cooling
    • Central
    Appliances
    • Included: Dishwasher, Garbage disposal, Microwave, Refrigerator
    Features
    • Ceiling Fan(s), Washer-Dryer Hook-up, Walk-in Closets, Window Treatments, Security Sys.-Leased, Window Blinds
    • Flooring: Tile, Hardwood
    • Basement: Finished
    • Attic: Pull Down Stairs, Access Only
    • Has fireplace: Yes
    Interior area
    • Total interior livable area: 6,163 sqft

    Property

    Parking
    • Parking features: Carport
    Features
    • Exterior features: Other
    Lot
    • Size: 0.92 Acres
    Details
    • Parcel number: 04200037000

    Construction

    Type & style
    • Home type: SingleFamily
    Materials
    • brick
    • Foundation: Concrete
    • Roof: Composition
    Condition
    • Year built: 2000

    Utilities & green energy

    • Sewer: Private Sewer

    Community & neighborhood

    Location
    • Region: Georgetown

    HOA & financial

    HOA
    • Has HOA: Yes
    • HOA fee: $105 monthly

    Other

    Other facts
    • Association: Lexington Blue Grass
    • Lease Type: Net
    • Air Conditioning: Heat Pump
    • Basement: Full, Finished
    • Dining Facilities: Formal Dining Room, Breakfast Area
    • Exterior Features: Patio, Trees, Storm Doors, Deck, Insulated Glass, Wood Fence, Window Screens, Other
    • Foundation: Poured Concrete
    • Garage: Yes
    • Garage/Carport Type: Side/Back Entry
    • Interior Features: Ceiling Fan(s), Washer-Dryer Hook-up, Walk-in Closets, Window Treatments, Security Sys.-Leased, Window Blinds
    • Location Description: Underground Utility, Park(s) Nearby, Homeowners Asoc.
    • Miscellaneous: Basement, Rec Room, Bonus Room, Separate Utility Rm., Foyer, Master Bdrm 1st Flr., Den, Inground Pool, Great Room, Home Office
    • Water: City
    • Appliances: Dishwasher, Refrigerator, Microwave, Disposal, Surface Unit, Central Vac System, Dual Fuel
    • Attic: Pull Down Stairs, Access Only
    • Construction: Brick Veneer
    • Fireplaces: Gas Logs
    • Heating: Forced Air
    • Flooring: Hardwood, Tile
    • Water Heater: Electric
    • Type/Style: 1 1/2 Story
    • Property Subtype 1: Single Family Residence
    • HOA Frequency: Annually
    • Sewer: Private Sewer
    • Roof: Composition

    Price history

    DateEventPrice
    8/1/2019Sold$535,000$87/sqft
    Source: Imagine MLS #1912749 Report a problem
    6/7/2019Pending sale$535,000$87/sqft
    Source: Bluegrass Real Estate Alliance #1912749 Report a problem
    6/7/2019Listed for sale$535,000+16.3%$87/sqft
    Source: Bluegrass Real Estate Alliance #1912749 Report a problem
    6/10/2016Sold$460,000+28.9%$75/sqft
    Source: Imagine MLS #1607673 Report a problem
    2/26/2010Sold$357,000$58/sqft
    Source: Imagine MLS #915393 Report a problem

    Public tax history

    YearProperty taxesTax assessment
    2024$5,015 +3.4%$557,700 +4.2%
    2023$4,851 +4.5%$535,000
    2022$4,642 -1.1%$535,000
    2021$4,692 +920%$535,000 +16.3%
    2017$460 -86%$460,000 +12.2%
    2016$3,280 $409,900
    2015$3,280 +4.7%$409,900
    2014$3,132 +5.1%$409,900
    2011$2,980 $409,900 -8.3%
    2010-- $447,221
    2009-- $447,221

    Find assessor info on the county website

    Neighborhood: 40324

    Nearby schools

    GreatSchools rating
    Schools provided by the listing agent
    • Elementary: Stamping Ground
    • Middle: Scott Co
    • High: Great Crossing
    • District: Scott County

    Source: The MLS. This data may not be complete. We recommend contacting the local school district to confirm school assignments for this home.

    Get pre-qualified for a loan
    At Zillow Home Loans, we can pre-qualify you in as little as 5 minutes with no impact to your credit score.

    An equal housing lender. NMLS #10287.

    Sell for more on Zillow
    Get a Zillow Showcase℠ listing at no additional cost and you could sell for .
    $791,700
    2% more
    +$15,834
    With Zillow Showcase(estimated)
    $807,534