Welcome to this well-maintained 3-bedroom, 1-bathroom home, perfectly situated on a spacious lot with a fully fenced backyard. This property offers a blend of modern updates and outdoor possibilities, making it a standout choice for those seeking comfort , convenience and opportunity. Whether you're seeking your forever home or a fantastic investment, this 3-bedroom, 1-bathroom home has what you need. Step inside to discover the charming living room space featuring a custom sized front window, allowing plenty of natural light to this area. Brand-new, plush carpeting in all the bedrooms plus contemporary wood laminate flooring ensure maximum comfort and style. Little ones or your 4 legged fur babies will enjoy the custom playset in the backyard for sure. Plus the expansive yard offers plenty of room to expand the home, design a dream outdoor living area, or even install a garden oasis. The possibilities are endless! Conveniently located just minutes from Route 28, Route 66, and the heart of Manassas Park & Historic City of Manassas , this home provides a quick commute to Washington, D.C. , Dulles airport and beyond. Enjoy the perks of suburban living with easy access to vibrant city amenities.
Sold for $430,000
$430,000
112 Manassas Dr, Manassas Park, VA 20111
3beds
941sqft
Single Family Residence
Built in 1955
7,492 Square Feet Lot
$446,700 Zestimate®
$457/sqft
$2,466 Estimated rent
Home value
$446,700
Estimated sales range
Not available
$2,466/mo
Zestimate® history
Owner options
List your home for rent
$2,466/mo
Rent Zestimate®
Find your next renter with Zillow Rental Manager. Plus, with online applications, you can quickly screen prospective tenants – for free.
$2,466/mo
Rent Zestimate®
Refinance and save
$2,737/mo
Est. payment
Refinancing to a lower rate could help reduce your monthly payments and save thousands over the life of the loan.
$2,737/mo
Est. payment
Explore your selling options
Work with a Zillow partner agent
Leverage their expertise and Zillow's premium Showcase listings to get your home seen by more buyers.
Get startedList with your own agent
Get your home in front of millions of buyers by listing it on Zillow.
Learn how to do itSell it yourself
Take full control of how buyers see your home on Zillow by listing For Sale by Owner (FSBO).
List your homeWhat's special
Zillow last checked:
Listing updated:
Listed by:
Lenny Herrera-Mass 703-957-9024,
Keller Williams Chantilly Ventures, LLC
Bought with:
Miguel Jubiz, 0225221232
EXP Realty, LLC
Source: Bright MLS,MLS#: VAMP2002718
Facts & features
Interior
Bedrooms & bathrooms
- Bedrooms: 3
- Bathrooms: 1
- Full bathrooms: 1
- Main level bathrooms: 1
- Main level bedrooms: 2
Rooms
- Room types: Living Room, Primary Bedroom, Bedroom 2, Kitchen, Bedroom 1, Primary Bathroom
Primary bedroom
- Features: Ceiling Fan(s), Flooring - Carpet, Walk-In Closet(s)
- Level: Main
- Area: 121 Square Feet
- Dimensions: 11 x 11
Bedroom 1
- Features: Flooring - Carpet
- Level: Main
- Area: 88 Square Feet
- Dimensions: 11 x 8
Bedroom 2
- Features: Flooring - Carpet, Walk-In Closet(s)
- Level: Upper
- Area: 270 Square Feet
- Dimensions: 27 x 10
Primary bathroom
- Features: Bathroom - Tub Shower, Flooring - Ceramic Tile
- Level: Main
- Area: 35 Square Feet
- Dimensions: 5 x 7
Kitchen
- Features: Granite Counters, Flooring - Laminated
- Level: Main
Living room
- Features: Ceiling Fan(s), Dining Area, Flooring - Laminated
- Level: Main
- Area: 78 Square Feet
- Dimensions: 13 x 6
Heating
- Central, Forced Air, Natural Gas
Cooling
- Central Air, Electric
Appliances
- Included: Microwave, Dishwasher, Disposal, Dryer, Oven/Range - Gas, Refrigerator, Stainless Steel Appliance(s), Washer, Gas Water Heater
- Laundry: Has Laundry, Main Level
Features
- Ceiling Fan(s), Combination Dining/Living, Entry Level Bedroom, Kitchen - Galley, Primary Bath(s), Dry Wall
- Flooring: Carpet, Ceramic Tile, Laminate
- Windows: Double Pane Windows
- Has basement: No
- Has fireplace: No
Interior area
- Total structure area: 941
- Total interior livable area: 941 sqft
- Finished area above ground: 941
- Finished area below ground: 0
Property
Parking
- Parking features: Driveway, Parking Space Conveys, On Street
- Has uncovered spaces: Yes
Accessibility
- Accessibility features: None
Features
- Levels: Two
- Stories: 2
- Patio & porch: Porch
- Exterior features: Flood Lights, Play Area, Sidewalks, Play Equipment
- Pool features: None
- Fencing: Full
Lot
- Size: 7,492 Square Feet
Details
- Additional structures: Above Grade, Below Grade
- Parcel number: 15283
- Zoning: R-1
- Special conditions: Standard
- Other equipment: None
Construction
Type & style
- Home type: SingleFamily
- Architectural style: Cape Cod
- Property subtype: Single Family Residence
Materials
- Vinyl Siding
- Foundation: Slab
Condition
- Good
- New construction: No
- Year built: 1955
Utilities & green energy
- Sewer: Public Sewer
- Water: Public
- Utilities for property: Cable Available, Electricity Available, Natural Gas Available, Sewer Available, Water Available
Community & HOA
Community
- Subdivision: Manassas Park
HOA
- Has HOA: No
Location
- Region: Manassas Park
Financial & listing details
- Price per square foot: $457/sqft
- Tax assessed value: $297,800
- Annual tax amount: $4,556
- Date on market: 1/23/2025
- Listing agreement: Exclusive Right To Sell
- Listing terms: Cash,Conventional,FHA,VA Loan
- Exclusions: Video Surveillance System (cameras Will Be Removed Prior To Closing.)
- Ownership: Fee Simple
Price history
| Date | Event | Price |
|---|---|---|
| 3/21/2025 | Sold | $430,000$457/sqft |
Source:  Bright MLS #VAMP2002718 Report a problem Bright MLS #VAMP2002718 Report a problem | ||
| 2/22/2025 | Pending sale | $430,000$457/sqft |
Source: Bright MLS #VAMP2002718 Report a problem | ||
| 1/23/2025 | Listed for sale | $430,000+79.2%$457/sqft |
Source: Bright MLS #VAMP2002718 Report a problem | ||
| 10/31/2016 | Sold | $239,900$255/sqft |
Source: Public Record Report a problem | ||
| 9/22/2016 | Listed for sale | $239,900+26.3%$255/sqft |
Source: McEnearney Associates Inc. #MP9768133 Report a problem | ||
| 1/30/2013 | Sold | $190,000-5%$202/sqft |
Source: Public Record Report a problem | ||
| 11/17/2012 | Pending sale | $199,900$212/sqft |
Source: Keller Williams Capital Properties #MP7957981 Report a problem | ||
| 11/3/2012 | Listed for sale | $199,900+90.4%$212/sqft |
Source: Keller Williams Capital Properties #MP7957981 Report a problem | ||
| 10/3/2012 | Sold | $105,000-16%$112/sqft |
Source: Public Record Report a problem | ||
| 9/17/2012 | Price change | $125,000-37.5%$133/sqft |
Source: Long & Foster Real Estate #MP7342385 Report a problem | ||
| 8/2/2011 | Price change | $200,000+53.8%$213/sqft |
Source: Long & Foster Real Estate #MP7342385 Report a problem | ||
| 5/22/2010 | Listed for sale | $130,000$138/sqft |
Source: Long & Foster Real Estate, Inc. #MP7342385 Report a problem | ||
Public tax history
| Year | Property taxes | Tax assessment |
|---|---|---|
| 2025 | $5,187 +8.3% | $369,200 +8.3% |
| 2024 | $4,788 +9.2% | $340,800 +11.1% |
| 2023 | $4,386 -3.7% | $306,700 +3% |
| 2022 | $4,556 +12.1% | $297,800 +10% |
| 2021 | $4,066 +3.7% | $270,700 +7% |
| 2020 | $3,920 +2.5% | $252,900 +6.5% |
| 2019 | $3,826 | $237,400 +6% |
| 2018 | -- | $223,900 +5% |
| 2017 | -- | $213,200 +2.5% |
| 2016 | $36 | $208,000 +7.1% |
| 2015 | $36 | $194,300 +20.5% |
| 2014 | $36 | $161,300 +18% |
| 2011 | $36 | $136,700 -49.3% |
| 2009 | -- | $269,800 |
| 2008 | $1,673 -5.5% | $269,800 -13.2% |
| 2007 | $1,771 +100% | $310,700 |
| 2006 | $885 | $310,700 +33.5% |
| 2004 | -- | $232,800 |
| 2003 | $1,922 +128.3% | -- |
| 2002 | $842 +18.7% | $122,900 +23% |
| 2001 | $709 +7.3% | $99,900 +8.8% |
| 2000 | $661 | $91,800 |
Find assessor info on the county website
Neighborhood: 20111
Nearby homes
- $518,2005 bd2 ba2.1k sqft110 Manassas Dr, Manassas Park, VA 20111Off Market
- $456,0004 bd1 ba1.4k sqft114 Manassas Dr, Manassas Park, VA 20111Off Market
- $519,1003 bd2 ba2.1k sqft102 Evans St, Manassas Park, VA 20111Off Market
- $650,0003 bd2 ba2.5k sqft9808 Evans St, Manassas, VA 20111Sold
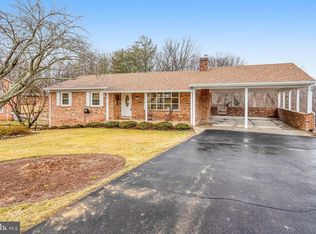
- $435,2003 bd2 ba1.2k sqft108 Manassas Dr, Manassas Park, VA 20111Off Market
- $649,2004 bd1 ba1k sqft104 Evans St, Manassas Park, VA 20111Off Market
- $---- bd-- ba-- sqft104 Evans St, Manassas, VA 20111Off Market
- $405,3003 bd1 ba941 sqft111 Manassas Dr, Manassas Park, VA 20111Off Market
Nearby schools
GreatSchools rating
- 2/10Manassas Park Elementary SchoolGrades: 3-5Distance: 1.9 mi
- 3/10Manassas Park Middle SchoolGrades: 6-8Distance: 0.8 mi
- 3/10Manassas Park High SchoolGrades: 9-12Distance: 0.9 mi
Schools provided by the listing agent
- District: Manassas Park City Public Schools
Source: Bright MLS. This data may not be complete. We recommend contacting the local school district to confirm school assignments for this home.
Get a cash offer in 3 minutes
Find out how much your home could sell for in as little as 3 minutes with a no-obligation cash offer.
Estimated market value
$446,700
Get a cash offer in 3 minutes
Find out how much your home could sell for in as little as 3 minutes with a no-obligation cash offer.
Estimated market value
$446,700
- Virginia
- Manassas Park City
- Manassas Park
- 20111
- 112 Manassas Dr
Nearby cities
Nearby zip codes
Other Manassas Park Topics
