Skip main navigation
Off market
Street View
  • $1,612,100

    112 Maple Ave, Bala Cynwyd, PA 19004

    6beds
    5baths
    4,559sqft
    SingleFamily
    Built in 1905
    0.33 Acres Lot
    $1,612,100 Zestimate®
    $354/sqft
    $7,964 Estimated rent

    Home value

    $1,612,100

    $1.40M - $1.87M

    $7,964/mo

    Zestimate® history
    Loading
    Loading...

    Owner options

    List your home for rent

    $7,964/mo

    Rent Zestimate®

    Find your next renter with Zillow Rental Manager. Plus, with online applications, you can quickly screen prospective tenants – for free.

    Learn more

    $7,964/mo

    Rent Zestimate®

    Refinance and save

    $10,207/mo

    Est. payment

    Refinancing to a lower rate could help reduce your monthly payments and save thousands over the life of the loan.

    See today's rates

    $10,207/mo

    Est. payment

    Explore your selling options

    Work with a Zillow partner agent

    Leverage their expertise and Zillow's premium Showcase listings to get your home seen by more buyers.

    Get started

    List with your own agent

    Get your home in front of millions of buyers by listing it on Zillow.

    Learn how to do it

    Sell it yourself

    Take full control of how buyers see your home on Zillow by listing For Sale by Owner (FSBO).

    List your home

    What's special

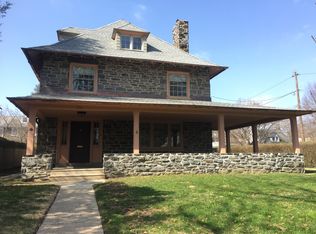
    Welcome to 112 Maple Avenue. This 4500+ SF, charming 6 bedroom/4.5 bath stone colonial home is located on a sought after and picturesque street in Bala. Enter the home into a large open Foyer. A spacious Living Room offers a wood burning fireplace and built-ins along with two sets of French doors that open to a covered flagstone patio, just the right space for relaxing and summer dining. Another set of French doors leads to an extra-large Family Room with built-in cabinetry, wood beams across the ceiling and an abundance of natural light. Another set of French doors provides outside access. The Dining Room has a large bay window with deep windowsills and is perfect for small or large gatherings. The all-white eat-in Kitchen has lots of cabinetry for storage, a center island, double ovens and access to outside. You won't want to miss the Butler's Pantry which provides additional storage and makes entertaining easy. A Laundry Room and Powder Room round out the first floor. A wrap around staircase leads you to a large landing on the second level. The en suite Master Suite offers a sitting area and spacious dressing room with double closets. There are three additional Bedrooms on this level (2 share a Jack and Jill Bath) and a hall Full Bath. All the Bedrooms provide ample storage space. The third floor offers 2 Bedrooms and full Bath. The unfinished basement with an additional 1200+ SF, has walk-out access and provides loads of extra space that can be used for storage or can eventually be turned into a Rec Room, Office, home Gym or several Guest Bedrooms. The possibilities are endless. Additional features include hardwood floors throughout and detached Garage with second floor storage. This very special home has unbelievable space, loads of charm and character and lots of potential! Bring your imagination and creativity and make this gem your own! 2018-07-21

    This property is off market, which means it's not currently listed for sale or rent on Zillow. This may be different from what's available on other websites or public sources.

    Facts & features

    Interior

    Bedrooms & bathrooms
    • Bedrooms: 6
    • Bathrooms: 5
    Heating
    • Other, Oil
    Cooling
    • None
    Features
    • Dining Area
    • Basement: Finished
    • Has fireplace: No
    Interior area
    • Total interior livable area: 4,559 sqft

    Property

    Parking
    • Total spaces: 2
    • Parking features: Off-street, Garage
    Features
    • Exterior features: Stone
    Lot
    • Size: 0.33 Acres
    Details
    • Parcel number: 400034616003

    Construction

    Type & style
    • Home type: SingleFamily
    • Architectural style: Colonial
    Condition
    • Year built: 1905

    Community & neighborhood

    Location
    • Region: Bala Cynwyd

    Other

    Other facts
    • Heating YN: Y
    • Property Type: Residential
    • Bathrooms Half: 1
    • Ownership Interest: Fee Simple
    • Structure Type: Detached
    • Bathrooms Full: 4
    • Construction Materials: Stone
    • Heating Type: Oil
    • Interior Features: Dining Area
    • Tax Lot: 245
    • Tax Annual Amount: 11915.0
    • Above Grade Fin SQFT: 4559
    • Standard Status: Active
    • Pool: No Pool
    • Total SQFT Source: Estimated
    • Type of Parking: Off Street

    Price history

    DateEventPrice
    8/6/2018Sold$735,000-8%$161/sqft
    Source: Berkshire Hathaway HomeServices Fox & Roach #1000417936_19004 Report a problem
    7/9/2018Pending sale$799,000$175/sqft
    Source: BHHS Fox & Roach - Haverford Sales Office #1000417936 Report a problem
    5/16/2018Price change$799,000-7%$175/sqft
    Source: BHHS Fox & Roach-Haverford #7164312 Report a problem
    4/19/2018Listed for sale$859,000+145.4%$188/sqft
    Source: BHHS Fox & Roach-Haverford #1000417936 Report a problem
    7/15/1994Sold$350,000$77/sqft
    Source: Public Record Report a problem

    Public tax history

    YearProperty taxesTax assessment
    2025$15,050 +5%$347,740
    2024$14,331 $347,740
    2023$14,331 +4.9%$347,740
    2022$13,659 +2.3%$347,740
    2021$13,348 +8%$347,740 +5.4%
    2020$12,355 +1.8%$329,940
    2019$12,137 +1.9%$329,940
    2018$11,915 +3.1%$329,940
    2017$11,562 +3.4%$329,940
    2016$11,178 +3.7%$329,940
    2015$10,781 +3%$329,940
    2014$10,466 +2.9%$329,940
    2013$10,170 +1.5%$329,940
    2012$10,020 +5.6%$329,940
    2011$9,490 +3.6%$329,940
    2010$9,164 +5.3%$329,940
    2009$8,705 +5.1%$329,940
    2008$8,286 +3%--
    2007$8,045 +7.6%--
    2006$7,478 +3.8%--
    2005$7,201 +6.2%--
    2004$6,783 +5.9%--
    2003$6,408 +9.4%--
    2002$5,858 +9.4%--
    2000$5,354 +4.6%--
    1999$5,119 --

    Find assessor info on the county website

    Neighborhood: 19004

    Nearby schools

    GreatSchools rating
    Schools provided by the listing agent
    • District: L Merion

    Source: The MLS. This data may not be complete. We recommend contacting the local school district to confirm school assignments for this home.

    Get a cash offer in 3 minutes
    Find out how much your home could sell for in as little as 3 minutes with a no-obligation cash offer.
    Estimated market value
    $1,612,100
    Get a cash offer in 3 minutes
    Find out how much your home could sell for in as little as 3 minutes with a no-obligation cash offer.
    Estimated market value
    $1,612,100