Skip main navigation
Sold for $350,000
  • $350,000

    112 Maple Rd, Blakeslee, PA 18610

    3beds
    1,668sqft
    Single Family Residence
    Built in 1989
    0.43 Acres Lot
    $350,100 Zestimate®
    $210/sqft
    $2,166 Estimated rent

    Home value

    $350,100

    $315,000 - $389,000

    $2,166/mo

    Zestimate® history
    Loading
    Loading...

    Owner options

    List your home for rent

    $2,166/mo

    Rent Zestimate®

    Find your next renter with Zillow Rental Manager. Plus, with online applications, you can quickly screen prospective tenants – for free.

    Learn more

    $2,166/mo

    Rent Zestimate®

    Refinance and save

    $3,418/mo

    Est. payment

    Refinancing to a lower rate could help reduce your monthly payments and save thousands over the life of the loan.

    See today's rates

    $3,418/mo

    Est. payment

    Explore your selling options

    Work with a Zillow partner agent

    Leverage their expertise and Zillow's premium Showcase listings to get your home seen by more buyers.

    Get started

    List with your own agent

    Get your home in front of millions of buyers by listing it on Zillow.

    Learn how to do it

    Sell it yourself

    Take full control of how buyers see your home on Zillow by listing For Sale by Owner (FSBO).

    List your home

    What's special

    Outdoor storage shedTwo skylightsSupplemental propane heater
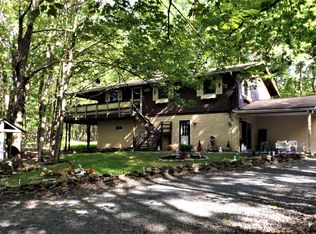
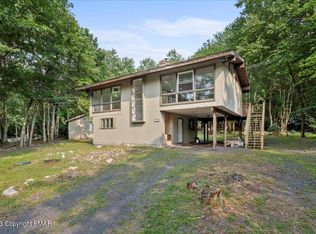
    Fully furnished, turnkey Pocono Mountains retreat—ready for immediate enjoyment as a second home, primary residence, or short‑term rental. Completely renovated 3‑bedroom, 2‑bath mountain retreat in the amenity‑filled Brier Crest Woods community in Blakeslee, PA. Tucked among mature trees on a beautiful wooded lot, this turnkey single‑family home blends modern upgrades with classic Pocono charm. The home opens with a spacious game room featuring a wood‑burning stove and a supplemental propane heater, creating a warm and inviting gathering space year‑round. The main level continues with a large, sun‑filled living room highlighted by a stone wood‑burning fireplace, two skylights, and expansive windows that bring in beautiful natural light, along with sliding doors leading to the front deck. The updated kitchen offers granite countertops, a new refrigerator and microwave, and direct access to the screened‑in porch, and sits just off the dining room for easy entertaining. A laundry closet with a brand‑new stackable washer and dryer adds convenience. Two comfortable bedrooms and a full bath with a stall shower complete the first floor, providing true one‑floor living. A small fenced dog area in the rear yard adds additional functionality. The second floor is dedicated to a large primary suite with a walk‑in closet, an updated full bath, and a private balcony overlooking the trees. Recent upgrades include all new flooring, fresh interior paint, a recently power‑washed roof, a new water heater, an outdoor storage shed, and a brand‑new 10' x 16' shed outfitted with a golf‑simulator room. The home is being sold fully furnished and includes two kayaks to enjoy on Lake Shangri‑La. Outside, a charming fire‑pit area with custom‑made benches creates a perfect spot for evening gatherings. Brier Crest Woods offers access to beautiful Lake Shangri‑La, a playground, basketball court, pickleball, a clubhouse, and community events. Conveniently located just minutes from Lake Harmony, Big Boulder, Pocono Raceway, and the Pocono Farmers Market, and within twenty minutes of Mount Pocono, Kalahari Resort, Mount Airy Casino, Jack Frost, Hickory Run State Park, and numerous restaurants, breweries, hiking trails, and attractions, this home places you in the heart of everything the Poconos offers.

    Zillow last checked:

    Listing updated:

    Listed by:

    Michele Cushing 215-570-0034,

    EXP Realty, LLC,

    Listing Team: The Michele Cushing Team

    Bought with:

    NON MEMBER, 0225194075

    Non Subscribing Office

    Source: Bright MLS,MLS#: PAMR2006448MLS Logo

    Facts & features

    Interior

    Bedrooms & bathrooms
    • Bedrooms: 3
    • Bathrooms: 2
    • Full bathrooms: 2
    • Main level bathrooms: 1
    • Main level bedrooms: 2
    Basement
    • Area: 0
    Heating
    • Baseboard, Wood Stove, Other
    Cooling
    • Ceiling Fan(s), Wall Unit(s), Window Unit(s), Electric
    Appliances
    • Included: Microwave, Dishwasher, Disposal, Dryer, Extra Refrigerator/Freezer, Oven/Range - Electric, Refrigerator, Stainless Steel Appliance(s), Washer, Washer/Dryer Stacked, Water Heater, Electric Water Heater
    • Laundry: Main Level
    Features
    • Attic, Bathroom - Stall Shower, Bathroom - Tub Shower, Ceiling Fan(s), Entry Level Bedroom, Family Room Off Kitchen, Dining Area, Primary Bath(s), Upgraded Countertops, Walk-In Closet(s)
    • Flooring: Carpet, Luxury Vinyl, Ceramic Tile
    • Doors: Sliding Glass
    • Windows: Screens, Skylight(s), Sliding, Storm Window(s), Window Treatments
    • Has basement: No
    • Number of fireplaces: 2
    • Fireplace features: Stone, Wood Burning, Screen, Wood Burning Stove
    Interior area
    • Total structure area: 1,668
    • Total interior livable area: 1,668 sqft
    • Finished area above ground: 1,668
    • Finished area below ground: 0

    Property

    Parking
    • Total spaces: 6
    • Parking features: Gravel, Driveway
    • Uncovered spaces: 6
    Accessibility
    • Accessibility features: None
    Features
    • Levels: Two
    • Stories: 2
    • Patio & porch: Deck, Screened
    • Exterior features: Barbecue, Chimney Cap(s), Lighting, Rain Gutters, Private Beach, Sport Court, Street Lights, Tennis Court(s), Balcony
    • Pool features: None
    • Has view: Yes
    • View description: Trees/Woods
    Lot
    • Size: 0.43 Acres
    • Dimensions: 94.00 x 200.00
    • Features: Wooded
    Details
    • Additional structures: Above Grade, Below Grade
    • Parcel number: 20.13A.1.164
    • Zoning: 0388
    • Special conditions: Standard

    Construction

    Type & style
    • Home type: SingleFamily
    • Architectural style: Contemporary
    • Property subtype: Single Family Residence
    Materials
    • Frame
    • Foundation: Crawl Space
    Condition
    • Excellent
    • New construction: No
    • Year built: 1989
    • Major remodel year: 2024

    Utilities & green energy

    • Sewer: On Site Septic
    • Water: Well
    • Utilities for property: Cable Connected, Propane

    Community & HOA

    Community
    • Security: Carbon Monoxide Detector(s), Exterior Cameras, Smoke Detector(s)
    • Subdivision: Brier Crest Woods
    HOA
    • Has HOA: Yes
    • Amenities included: Basketball Court, Beach Access, Boat Dock/Slip, Common Grounds, Community Center, Lake, Library, Picnic Area, Recreation Facilities, Security, Tennis Court(s), Tot Lots/Playground, Volleyball Courts, Water/Lake Privileges
    • HOA fee: $1,100 annually
    • HOA name: BRIER CREST WOODS
    Location
    • Region: Blakeslee
    • Municipality: TUNKHANNOCK TWP

    Financial & listing details

    • Price per square foot: $210/sqft
    • Tax assessed value: $119,030
    • Annual tax amount: $3,658
    • Date on market: 5/7/2026
    • Listing agreement: Exclusive Right To Sell
    • Inclusions: All Appliances, Fully Furnished, 2 Kayaks - In As Is Condition Please See Inclusion List In Documents Call Me With Any Questions.
    • Ownership: Fee Simple

    Price history

    DateEventPrice
    6/26/2026Sold$350,000-6.7%$210/sqft
    Source: Bright MLS #PAMR2006448 Report a problem
    5/29/2026Pending sale$375,000$225/sqft
    Source: PMAR #PM-141096 Report a problem
    5/27/2026Contingent$375,000$225/sqft
    Source: Bright MLS #PAMR2006448 Report a problem
    5/7/2026Listed for sale$375,000+78.6%$225/sqft
    Source: Bright MLS #PAMR2006448 Report a problem
    8/29/2024Sold$210,000$126/sqft
    Source: PMAR #PM-115236 Report a problem
    8/2/2024Price change$210,000-4.5%$126/sqft
    Source: PMAR #PM-115236 Report a problem
    5/16/2024Listed for sale$220,000$132/sqft
    Source: PMAR #PM-115236 Report a problem

    Public tax history

    YearProperty taxesTax assessment
    2025$3,540 +8.4%$119,030
    2024$3,265 +7.2%$119,030
    2023$3,046 +1.8%$119,030
    2022$2,993 $119,030
    2021$2,993 $119,030
    2020$2,993 -14.1%$119,030 +476.4%
    2019$3,486 $20,650
    2018$3,486 $20,650
    2017$3,486 +403.8%$20,650
    2016$692 $20,650
    2015-- $20,650
    2014-- $20,650
    2013-- $20,650
    2012-- $20,650
    2011-- $20,650
    2010-- $20,650
    2008-- $20,650
    2007-- $20,650
    2006-- $20,650
    2005-- $20,650
    2004-- $20,650
    2003-- $20,650
    Find assessor info on the county website

    Neighborhood: 18610

    Nearby schools

    GreatSchools rating
    Schools provided by the listing agent
    • District: Pocono Mountain

    Source: Bright MLS. This data may not be complete. We recommend contacting the local school district to confirm school assignments for this home.

    Get pre-qualified for a loan
    At Zillow Home Loans, we can pre-qualify you in as little as 5 minutes with no impact to your credit score.

    An equal housing lender. NMLS #10287.

    Sell for more on Zillow
    Get a Zillow Showcase℠ listing at no additional cost and you could sell for .
    $350,100
    2% more
    +$7,002
    With Zillow Showcase(estimated)
    $357,102