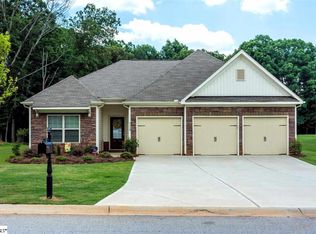
Eligible for 100% USDA Financing! Sought after 3-Car Garage, One-Level Floor Plan with over Half Acre Lot! Beautiful Hardwoods throughout the Main Living Areas welcome you to this 4 Bed 3 Bath Split Floor Plan Design. The Dining Room Features a Coffered Ceiling, Chair and Picture Frame Moldings. Continue to the Spacious Great Room, which features 10 ft Ceilings, Gas Fireplace, TV Wiring above Fireplace with IR Repeater that leads to closet for uncluttered appearance, and Ceiling Fan. Step outside onto your Private Covered Porch and enjoy your morning coffee while soaking in your quite rural setting. The Kitchen boasts Granite Countertops, SS Appliances (Dishwasher, Microwave, 5-Burner Smooth-top Convection Oven), Island, Custom Tile Backsplash with Rope Accent, and Pantry. The Master Bedroom features Trey Ceiling, Fan, Walk-In Closet with Shoe Rack and Linen Cabinet, and a Master Bath with Double Sinks, Large Garden Tub, and a Separate Shower. Additional features Include: 1 Ye
This property is not currently displayed as for sale or rent on Zillow. This may be different from what's on other websites or public sources.