CUTE AS A BUTTON!! Newly constructed three bedroom/two bath ranch home located in an established neighborhood in downtown Eatonton. Home features an open living room, kitchen, dining room combo, an oversized master shower and an office. Master bedroom has vaulted ceilings with a large walk-in closet. Kitchen has a farmhouse sink, gas stove top and a built-in oven and microwave combo. Entry ways and doors ways are handicap accessible. Walk in pantry. LVP floors throughout. 16X20 built storage shed on a concrete slab. Covered patio back porch which is great for grilling. This home is a must see. Call today for a private showing.
Sold for $337,000
$337,000
112 Margharetta Dr, Eatonton, GA 31024
3beds
1,998sqft
Residential Home, Single Family Residence
Built in 2022
0.53 Acres Lot
$359,100 Zestimate®
$169/sqft
$2,716 Estimated rent
Home value
$359,100
$341,000 - $377,000
$2,716/mo
Zestimate® history
Owner options
List your home for rent
$2,716/mo
Rent Zestimate®
Find your next renter with Zillow Rental Manager. Plus, with online applications, you can quickly screen prospective tenants – for free.
$2,716/mo
Rent Zestimate®
Refinance and save
$2,039/mo
Est. payment
Refinancing to a lower rate could help reduce your monthly payments and save thousands over the life of the loan.
$2,039/mo
Est. payment
Explore your selling options
Work with a Zillow partner agent
Leverage their expertise and Zillow's premium Showcase listings to get your home seen by more buyers.
Get startedList with your own agent
Get your home in front of millions of buyers by listing it on Zillow.
Learn how to do itSell it yourself
Take full control of how buyers see your home on Zillow by listing For Sale by Owner (FSBO).
List your homeWhat's special
Zillow last checked:
Listing updated:
Listed by:
Heather Harper,
Old Capitol Realty LLC
Source: LCBOR,MLS#: 65738
Facts & features
Interior
Bedrooms & bathrooms
- Bedrooms: 3
- Bathrooms: 2
- Full bathrooms: 2
Rooms
- Room types: Office, Pantry, Workshop
Heating
- Heat Pump
Cooling
- Heat Pump
Appliances
- Included: Built in Microwave, Cooktop, Dishwasher, Refrigerator, Vent Hood, Wall Oven, Gas Water Heater
Features
- Built-in Features, Kitchen Island, Pantry, Vaulted Ceiling(s)
- Flooring: Other
- Has basement: No
- Attic: Pull Down Stairs
Interior area
- Total structure area: 1,998
- Total interior livable area: 1,998 sqft
Property
Parking
- Total spaces: 2
- Parking features: 2 Car Attached, Garage, Paved
- Attached garage spaces: 2
- Has uncovered spaces: Yes
Accessibility
- Accessibility features: Wheel Chair Access
Features
- Levels: One
- Stories: 1
- Patio & porch: Covered Patio, Covered Porch
- Has view: Yes
- View description: None
- Waterfront features: None, Lake Access (None), No Seawall
Lot
- Size: 0.53 Acres
- Features: City Lot
Details
- Additional structures: Shed(s)
- Parcel number: E005241006
- Zoning description: Residential
- Special conditions: Standard
Construction
Type & style
- Home type: SingleFamily
- Architectural style: Ranch
- Property subtype: Residential Home, Single Family Residence
Materials
- Hardy Board
- Foundation: Slab
- Roof: Asphalt/Comp Shingle
Condition
- Year built: 2022
Utilities & green energy
- Gas: Propane
- Sewer: City
- Water: City
Community & HOA
Community
- Features: No Golf Membership
- Subdivision: OTHER
Location
- Region: Eatonton
Financial & listing details
- Price per square foot: $169/sqft
- Tax assessed value: $337,357
- Annual tax amount: $3,757
- Price range: $337K - $337K
- Date on market: 3/12/2024
- Listing agreement: Exclusive Right To Sell
Price history
| Date | Event | Price |
|---|---|---|
| 4/17/2024 | Sold | $337,000-3.4%$169/sqft |
Source:  GAMLS #10265145 Report a problem GAMLS #10265145 Report a problem | ||
| 3/14/2024 | Pending sale | $349,000$175/sqft |
Source:  LCBOR #65738 Report a problem LCBOR #65738 Report a problem | ||
| 3/12/2024 | Listed for sale | $349,000+436.9%$175/sqft |
Source: Milledgeville MLS #49042 Report a problem | ||
| 1/31/2022 | Sold | $65,000+3.2%$33/sqft |
Source: Public Record Report a problem | ||
| 12/7/2007 | Sold | $63,000$32/sqft |
Source: Public Record Report a problem | ||
Public tax history
| Year | Property taxes | Tax assessment |
|---|---|---|
| 2025 | $3,757 -7.6% | $134,943 -11.5% |
| 2024 | $4,067 +1.1% | $152,425 +8.4% |
| 2023 | $4,022 +1004.9% | $140,586 +1105.7% |
| 2022 | $364 -3.7% | $11,660 |
| 2021 | $378 -4.2% | $11,660 |
| 2020 | $394 +1.9% | $11,660 |
| 2019 | $387 -15.2% | $11,660 -16.7% |
| 2018 | $456 -5.7% | $13,992 +20% |
| 2017 | $484 +27.2% | $11,660 |
| 2016 | $381 | $11,660 |
| 2015 | $381 +9.3% | $11,660 |
| 2014 | $348 | $11,660 |
| 2013 | -- | -- |
| 2012 | -- | -- |
| 2011 | -- | -- |
| 2010 | -- | -- |
Find assessor info on the county website
Neighborhood: 31024
Nearby homes
- $411,600-- bd2 ba3.3k sqft110 Margharetta Dr, Eatonton, GA 31024Off Market
- $297,5003 bd2 ba1.6k sqft108 Matthews Ln, Eatonton, GA 31024Off Market
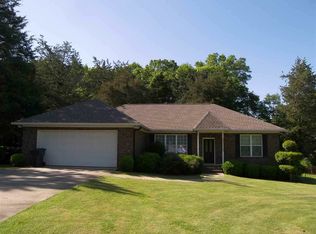
- $418,9004 bd3 ba2.9k sqft114 Margharetta Dr, Eatonton, GA 31024Off Market

- $435,0006 bd4 ba4.9k sqft105 Margharetta Dr, Eatonton, GA 31024Sold
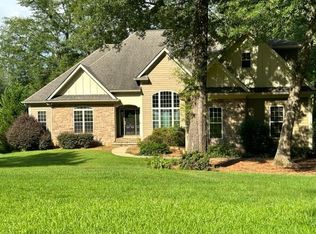
- $70,000-- bd-- ba-- sqft108 Margharetta Dr, Eatonton, GA 31024Sold
- $70,0000.76 Acres4 Margharetta Dr, Eatonton, GA 31024Sold
- $596,0006 bd5 ba5.2k sqft107 Margharetta Dr, Eatonton, GA 31024Off Market
- $453,300-- bd3 ba2.6k sqft103 Margharetta Dr, Eatonton, GA 31024Off Market
Nearby schools
GreatSchools rating
- 5/10Putnam County Elementary SchoolGrades: 3-5Distance: 0.9 mi
- 6/10Putnam County Middle SchoolGrades: 6-8Distance: 1.1 mi
- 4/10Putnam County High SchoolGrades: 9-12Distance: 5.7 mi
Get a cash offer in 3 minutes
Find out how much your home could sell for in as little as 3 minutes with a no-obligation cash offer.
Estimated market value
$359,100
Get a cash offer in 3 minutes
Find out how much your home could sell for in as little as 3 minutes with a no-obligation cash offer.
Estimated market value
$359,100
- Georgia
- Putnam County
- Eatonton
- 31024
- 112 Margharetta Dr
Nearby cities
Nearby zip codes
Other Eatonton Topics
