This home is ready to move into and has the perfect floor plan for a family where no space has been wasted. All of the rooms are large and plenty of storage. The living room has a gas log fireplace and is open to the dining area/kitchen. Owner has painted all interior rooms. This is a split floor plan with the master bedroom being extra large with a walk-in closet. The guests bedrooms are also spacious and share a full bath. Don't let this home in the middle of Brookland School District get away! Please contact Salena at 8709261755 or Michael 8708976858 to view this home.
For sale by owner
$225,000
112 Margie Dr, Brookland, AR 72417
3beds
1,495sqft
:
Get pre-qualified$1,434/mo
SingleFamily
Built in 1997
5,000 Square Feet Lot
$196,000 Zestimate®
$151/sqft
$-- HOA
What's special
Plenty of storageWalk-in closetPerfect floor plan
- 82 days |
- 199 |
- 21 |
Listed by:
Property Owner (870) 926-1755
Facts & features
Interior
Bedrooms & bathrooms
- Bedrooms: 3
- Bathrooms: 2
- Full bathrooms: 2
Heating
- Other, Gas
Cooling
- Central
Appliances
- Included: Dishwasher, Garbage disposal, Microwave, Range / Oven, Refrigerator
Features
- Flooring: Concrete, Laminate
- Has fireplace: Yes
Interior area
- Total interior livable area: 1,495 sqft
Property
Parking
- Parking features: Garage - Attached
Features
- Exterior features: Other
Lot
- Size: 5,000 Square Feet
Details
- Parcel number: 1115520305400
Construction
Type & style
- Home type: SingleFamily
Materials
- Frame
- Foundation: Slab
- Roof: Asphalt
Condition
- New construction: No
- Year built: 1997
Community & HOA
Location
- Region: Brookland
Financial & listing details
- Price per square foot: $151/sqft
- Tax assessed value: $146,040
- Annual tax amount: $715
- Date on market: 5/11/2026
Estimated market value
$196,000
$184,000 - $206,000
$1,502/mo
Price history
| Date | Event | Price |
|---|---|---|
| 5/11/2026 | Listed for sale | $225,000+56.3%$151/sqft |
Source: Owner Report a problem | ||
| 3/24/2021 | Listing removed | -- |
Source: Owner Report a problem | ||
| 11/1/2019 | Sold | $144,000-3.7%$96/sqft |
Source: Public Record Report a problem | ||
| 10/4/2019 | Pending sale | $149,500$100/sqft |
Source: Owner Report a problem | ||
| 9/14/2019 | Listed for sale | $149,500+37.2%$100/sqft |
Source: Owner Report a problem | ||
| 7/1/2014 | Sold | $109,000$73/sqft |
Source: Agent Provided Report a problem | ||
| 5/3/2014 | Listed for sale | $109,000$73/sqft |
Source: RE/MAX Real Estate Centre #10055397 Report a problem | ||
Public tax history
| Year | Property taxes | Tax assessment |
|---|---|---|
| 2025 | $715 -6% | $28,820 +4.3% |
| 2024 | $760 -2.6% | $27,620 +4.5% |
| 2023 | $781 +0.6% | $26,420 +4.8% |
| 2022 | $776 +2.6% | $25,220 +5% |
| 2021 | $756 -1.6% | $24,020 |
| 2020 | $768 +4.9% | $24,020 |
| 2019 | $732 +3.3% | $24,020 |
| 2018 | $709 +6.4% | $24,020 |
| 2017 | $666 | $24,020 +18.7% |
| 2016 | $666 +5.2% | $20,230 |
| 2015 | $633 -1.6% | $20,230 |
| 2014 | $643 -32.5% | $20,230 |
| 2013 | $953 | $20,230 +2.9% |
| 2012 | -- | $19,660 |
| 2011 | -- | $19,660 |
| 2010 | -- | $19,660 +6.2% |
| 2009 | -- | $18,520 |
| 2008 | -- | $18,520 |
| 2007 | -- | $18,520 +18.2% |
| 2006 | -- | $15,670 |
| 2005 | -- | $15,670 |
| 2004 | -- | $15,670 -2.4% |
| 2003 | -- | $16,060 +2.5% |
| 2002 | -- | $15,670 +2.6% |
| 2001 | -- | $15,280 |
Find assessor info on the county website
Monthly payment
Est. payment
Payment breakdown
Explore the cost of this home by adjusting the details. Changes won't be saved.Climate risks
Neighborhood: 72417
Nearby schools
GreatSchools rating
- 7/10Brookland Middle SchoolGrades: 4-6Distance: 0.2 mi
- 6/10Brookland Junior High SchoolGrades: 7-9Distance: 0.2 mi
- 7/10Brookland High SchoolGrades: 10-12Distance: 0.2 mi
- $219,9003 bd2 ba1.6k sqft114 Margie Dr, Brookland, AR 72417Off Market
- $187,6003 bd-- ba1.3k sqft110 Margie Dr, Brookland, AR 72417Off Market
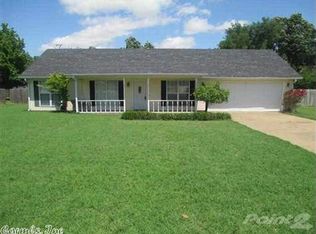
- $224,1004 bd3 ba1.8k sqft100 Teresa Dr, Brookland, AR 72417Off Market
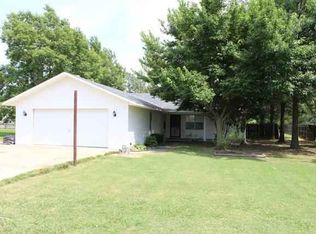
- $146,100-- bd2 ba1k sqft109 Margie Dr, Brookland, AR 72417Off Market
- $169,500-- bd2 ba1.2k sqft108 Margie Dr, Brookland, AR 72417Off Market
- $202,1003 bd2 ba1.5k sqft111 Margie Dr, Brookland, AR 72417Off Market
- $167,600-- bd2 ba1.2k sqft112 Westway Dr, Brookland, AR 72417Off Market
- $190,300-- bd2 ba1.4k sqft113 Westway Dr, Brookland, AR 72417Off Market
A local agent can set up tours, give advice and negotiate with sellers.
A local lender can help you make sure your offer is ready when you are.
