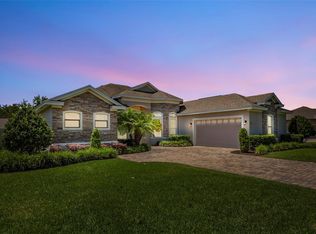
Spacious Pool Home in Auburndale: Nestled within the community of Tuscany Woods just off Old Berkley Rd, this impeccable 4-bed, 2-bath home plus flex space exudes luxury and sophistication at every turn. Boasting a Pebbletec finished pool, this newly installed oasis is perfect for both relaxation and entertaining. Step onto the screened lanai, where a 16-foot outdoor bar and grille area, complete with a mini fridge and cold tap, awaits your next gathering under the Florida sun. Inside, the home impresses with its grandeur, featuring tall 12-foot ceilings throughout and a thoughtfully designed split floorplan. The main living area offers ample space for cozy family nights or hosting guests, while the in-home speaker system sets the mood for any occasion. The gourmet kitchen is a chef's delight, adorned with granite counters and ample cabinet space. It provides a perfect backdrop for culinary creations. Meanwhile, the spacious master suite beckons with an extremely large closet and a luxurious master bath, offering a serene retreat at the end of the day. The versatile office space adds flexibility to the home, easily convertible into an additional bedroom or flex space to suit your needs. Outside, the pavered pool deck invites you to soak up the sun in style, while the fenced backyard ensures privacy and security. With the pool and new septic system installed in 2023, along with the meticulously landscaped yard, this home is truly a haven for relaxation and enjoyment. This small one street gated walking community is the perfect spot to get to know your neighbors. This community is a quick access to I-4, easy access to the attractions or Orlando, and truly short trip to the new Publix anchored 559 shopping plaza.
Sold for $535,000
$535,000
112 Marylee Ln, Auburndale, FL 33823
4beds
2,387sqft
Single Family Residence
Built in 2018
0.26 Acres Lot
$516,100 Zestimate®
$224/sqft
$3,543 Estimated rent
Home value
$516,100
$490,000 - $542,000
$3,543/mo
Zestimate® history
Owner options
List your home for rent
$3,543/mo
Rent Zestimate®
Find your next renter with Zillow Rental Manager. Plus, with online applications, you can quickly screen prospective tenants – for free.
$3,543/mo
Rent Zestimate®
Refinance and save
$3,675/mo
Est. payment
Refinancing to a lower rate could help reduce your monthly payments and save thousands over the life of the loan.
$3,675/mo
Est. payment
Explore your selling options
Work with a Zillow partner agent
Leverage their expertise and Zillow's premium Showcase listings to get your home seen by more buyers.
Get startedList with your own agent
Get your home in front of millions of buyers by listing it on Zillow.
Learn how to do itSell it yourself
Take full control of how buyers see your home on Zillow by listing For Sale by Owner (FSBO).
List your homeWhat's special
Versatile office spaceGranite countersFlex spaceSpacious master suiteFlorida sunAmple spaceSpacious pool home
Zillow last checked:
Listing updated:
Listed by:
Chris Renfro 407-467-5760,
KELLER WILLIAMS REALTY SMART 863-577-1234,
Tina Heim, PA 863-370-1786,
KELLER WILLIAMS REALTY SMART
Bought with:
Greg Staker, 3006328
WATSON REALTY CORP.
Ellen Thunell, 3080160
WATSON REALTY CORP.
Source: Stellar MLS,MLS#: L4942623 Originating MLS: Lakeland
Originating MLS: Lakeland
Facts & features
Interior
Bedrooms & bathrooms
- Bedrooms: 4
- Bathrooms: 2
- Full bathrooms: 2
Primary bedroom
- Features: Walk-In Closet(s)
- Level: First
- Dimensions: 15x17
Bedroom 2
- Features: Built-in Closet
- Level: First
- Dimensions: 11x13
Bedroom 3
- Features: Built-in Closet
- Level: First
- Dimensions: 12x13
Bedroom 4
- Features: Built-in Closet
- Level: First
- Dimensions: 11x11
Primary bathroom
- Level: First
- Dimensions: 11x12
Bathroom 2
- Level: First
- Dimensions: 5x7
Dining room
- Level: First
- Dimensions: 11x12
Kitchen
- Level: First
- Dimensions: 10x14
Living room
- Level: First
- Dimensions: 15x16
Office
- Level: First
- Dimensions: 11x13
Heating
- Central
Cooling
- Central Air
Appliances
- Included: Dishwasher, Microwave, Range, Refrigerator
- Laundry: Laundry Room
Features
- Ceiling Fan(s), Coffered Ceiling(s), Eating Space In Kitchen, High Ceilings
- Flooring: Carpet, Tile
- Doors: Outdoor Grill, Sliding Doors
- Has fireplace: No
Interior area
- Total structure area: 3,375
- Total interior livable area: 2,387 sqft
Property
Parking
- Total spaces: 2
- Parking features: Garage Door Opener
- Attached garage spaces: 2
- Details: Garage Dimensions: 19x26
Features
- Levels: One
- Stories: 1
- Exterior features: Outdoor Grill
- Has private pool: Yes
- Pool features: Gunite, In Ground, Lighting, Screen Enclosure
- Fencing: Fenced
Lot
- Size: 0.26 Acres
Details
- Parcel number: 252716299010000260
- Special conditions: None
Construction
Type & style
- Home type: SingleFamily
- Property subtype: Single Family Residence
Materials
- Block
- Foundation: Slab
- Roof: Shingle
Condition
- New construction: No
- Year built: 2018
Utilities & green energy
- Sewer: Septic Tank
- Water: Public
- Utilities for property: Cable Available, Electricity Available
Community & HOA
Community
- Pet fee: $0 monthly
- Subdivision: TUSCANY WOODS
HOA
- Has HOA: Yes
- HOA fee: $61 monthly
Location
- Region: Auburndale
Financial & listing details
- Price per square foot: $224/sqft
- Tax assessed value: $396,620
- Annual tax amount: $719
- Date on market: 2/13/2024
- Cumulative days on market: 22 days
- Listing terms: Cash,Conventional,FHA,USDA Loan,VA Loan
- Ownership: Fee Simple
- Total actual rent: 0
- Electric utility on property: Yes
- Road surface type: Paved
Price history
| Date | Event | Price |
|---|---|---|
| 4/19/2024 | Sold | $535,000-2.6%$224/sqft |
Source:  Stellar MLS #L4942623 Report a problem Stellar MLS #L4942623 Report a problem | ||
| 3/7/2024 | Pending sale | $549,000$230/sqft |
Source: Stellar MLS #L4942623 Report a problem | ||
| 2/14/2024 | Listed for sale | $549,000+52.9%$230/sqft |
Source: Stellar MLS #L4942623 Report a problem | ||
| 9/3/2021 | Sold | $359,000$150/sqft |
Source: Public Record Report a problem | ||
| 6/29/2021 | Sold | $359,000-6.8%$150/sqft |
Source: Stellar MLS #P4915628 Report a problem | ||
| 5/26/2021 | Pending sale | $385,000$161/sqft |
Source: Stellar MLS #P4915628 Report a problem | ||
| 5/22/2021 | Price change | $385,000-1.8%$161/sqft |
Source: Stellar MLS #P4915628 Report a problem | ||
| 5/13/2021 | Listed for sale | $392,000+700%$164/sqft |
Source: Stellar MLS #P4915628 Report a problem | ||
| 7/3/2017 | Sold | $49,000$21/sqft |
Source: Public Record Report a problem | ||
Public tax history
| Year | Property taxes | Tax assessment |
|---|---|---|
| 2025 | $4,608 | $396,620 +4.1% |
| 2024 | -- | $381,078 +9.6% |
| 2023 | -- | $347,551 +3% |
| 2022 | $3,890 +31.3% | $337,428 +33.2% |
| 2021 | $2,963 +0.7% | $253,343 +1.4% |
| 2020 | $2,941 -0.2% | $249,845 +2.3% |
| 2019 | $2,948 -15.1% | $244,228 +430.9% |
| 2018 | $3,474 +262.2% | $46,000 +9.5% |
| 2017 | $959 +54.5% | $42,000 |
| 2016 | $621 +300.3% | $42,000 +310.3% |
| 2015 | $155 | $10,236 |
Find assessor info on the county website
Neighborhood: 33823
Nearby homes
- $560,6004 bd3 ba3k sqft118 Marylee Ln, Auburndale, FL 33823Off Market
- $427,3004 bd3 ba2.5k sqft106 Marylee Ln, Auburndale, FL 33823Off Market
- $424,8004 bd3 ba2.4k sqft209 Whispering Oaks Way, Auburndale, FL 33823Off Market
- $607,1004 bd3 ba3k sqft124 Marylee Ln, Auburndale, FL 33823Off Market
- $329,2003 bd2 ba1.8k sqft205 Whispering Oaks Way, Auburndale, FL 33823Off Market
- $337,4003 bd2 ba1.8k sqft213 Whispering Oaks Way, Auburndale, FL 33823Off Market
- $462,4004 bd3 ba2.6k sqft113 Marylee Ln, Auburndale, FL 33823Off Market
- $408,0004 bd3 ba2.4k sqft119 Marylee Ln, Auburndale, FL 33823Off Market
Nearby schools
GreatSchools rating
- 2/10Lena Vista Elementary SchoolGrades: PK-5Distance: 4.4 mi
- 3/10Jere L. Stambaugh Middle SchoolGrades: 6-8Distance: 4.6 mi
- 3/10Auburndale Senior High SchoolGrades: PK,9-12Distance: 4.6 mi
Get a cash offer in 3 minutes
Find out how much your home could sell for in as little as 3 minutes with a no-obligation cash offer.
Estimated market value
$516,100
Get a cash offer in 3 minutes
Find out how much your home could sell for in as little as 3 minutes with a no-obligation cash offer.
Estimated market value
$516,100
- Florida
- Polk County
- Auburndale
- 33823
- 112 Marylee Ln
Nearby cities
Nearby zip codes
Other Auburndale Topics
