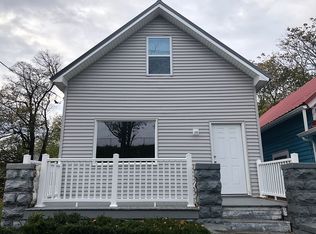
SELLER WILL ENTERTAIN OFFERS STARTING AT $159,900. They don’t come around like this often! This truly move in ready 4/5 bedroom, 1.5 bth home has all the updates you would be looking for! Updates include metal roof, gutters, fresh painted maintenance free exterior, new vinyl windows throughout and gutters, 7, YES SEVEN, split HVAC units for the ultimate multi zone heating and cooling experience, electric service, flooring, light fixtures and more! Enter home through front breezeway into open concept floor plan w/9 foot high ceilings, first floor includes, office/den in the front, formal living room, dining room, 3 brs, updated kitchen with new slate flooring, maple cabinets with subway tile backsplash, stainless steel appliances and walk in large pantry, bonus first floor laundry, beautifully updated full bath with new tile floor and tile tub surround, upstairs are 2 brs and additional half bath for convenience. Exterior has fully covered side porch for relaxing and grilling and super cute partially fenced backyard w/raised garden beds. Amazing downtown living right near the medical corridor! Must see! Source for the additional 266 sq. ft. is the owner.
Closed
$155,000
112 Masten Ave, Buffalo, NY 14209
4beds
1,514sqft
Single Family Residence
Built in 1890
3,123 Square Feet Lot
$-- Zestimate®
$102/sqft
$2,082 Estimated rent
Home value
Not available
Estimated sales range
Not available
$2,082/mo
Zestimate® history
Owner options
List your home for rent
$2,082/mo
Rent Zestimate®
Find your next renter with Zillow Rental Manager. Plus, with online applications, you can quickly screen prospective tenants – for free.
$2,082/mo
Rent Zestimate®
Refinance and save
$892/mo
Est. payment
Refinancing to a lower rate could help reduce your monthly payments and save thousands over the life of the loan.
$892/mo
Est. payment
Explore your selling options
Work with a Zillow partner agent
Leverage their expertise and Zillow's premium Showcase listings to get your home seen by more buyers.
Get startedList with your own agent
Get your home in front of millions of buyers by listing it on Zillow.
Learn how to do itSell it yourself
Take full control of how buyers see your home on Zillow by listing For Sale by Owner (FSBO).
List your homeWhat's special
Stainless steel appliancesBonus first floor laundryDining roomWalk in large pantryMetal roofNew vinyl windows throughout
Zillow last checked:
Listing updated:
Listed by:
Jason P Sokody 716-603-2516,
Howard Hanna WNY Inc.
Bought with:
Jason P Sokody, 10301212761
Howard Hanna WNY Inc.
Source: NYSAMLSs,MLS#: B1679480 Originating MLS: Buffalo
Originating MLS: BuffaloFacts & features
Interior
Bedrooms & bathrooms
- Bedrooms: 4
- Bathrooms: 2
- Full bathrooms: 1
- 1/2 bathrooms: 1
- Main level bathrooms: 1
- Main level bedrooms: 2
Bedroom 1
- Level: First
- Dimensions: 8.00 x 7.00
Bedroom 2
- Level: First
- Dimensions: 7.00 x 9.00
Bedroom 3
- Level: First
- Dimensions: 14.00 x 8.00
Bedroom 4
- Level: Second
- Dimensions: 15.00 x 9.00
Bedroom 5
- Level: Second
- Dimensions: 13.00 x 10.00
Dining room
- Level: First
- Dimensions: 15.00 x 13.00
Kitchen
- Level: First
- Dimensions: 14.00 x 12.00
Laundry
- Level: First
- Dimensions: 11.00 x 7.00
Living room
- Level: First
- Dimensions: 14.00 x 13.00
Other
- Level: First
- Dimensions: 13.00 x 8.00
Heating
- Gas, Forced Air
Appliances
- Included: Appliances Negotiable, Gas Oven, Gas Range, Gas Water Heater, Refrigerator
- Laundry: Main Level
Features
- Den, Separate/Formal Dining Room, Eat-in Kitchen, Separate/Formal Living Room, Pantry
- Flooring: Luxury Vinyl, Tile, Varies
- Basement: Crawl Space
- Has fireplace: No
Interior area
- Total structure area: 1,514
- Total interior livable area: 1,514 sqft
Property
Parking
- Parking features: No Garage, No Driveway
Accessibility
- Accessibility features: Other
Features
- Levels: Two
- Stories: 2
- Patio & porch: Covered, Porch
- Exterior features: Fence
- Fencing: Partial
Lot
- Size: 3,123 Square Feet
- Dimensions: 25 x 125
- Features: Near Public Transit, Rectangular, Rectangular Lot
Details
- Parcel number: 1402001006400003022000
- Special conditions: Standard
Construction
Type & style
- Home type: SingleFamily
- Architectural style: Bungalow
- Property subtype: Single Family Residence
Materials
- Vinyl Siding, PEX Plumbing
- Foundation: Pillar/Post/Pier
- Roof: Metal
Condition
- Resale
- Year built: 1890
Utilities & green energy
- Sewer: Connected
- Water: Connected, Public
- Utilities for property: Sewer Connected, Water Connected
Community & HOA
Location
- Region: Buffalo
Financial & listing details
- Price per square foot: $102/sqft
- Tax assessed value: $32,000
- Annual tax amount: $843
- Date on market: 5/6/2026
- Cumulative days on market: 179 days
- Listing terms: Cash,Conventional,FHA,VA Loan
Price history
| Date | Event | Price |
|---|---|---|
| 7/20/2026 | Sold | $155,000-3.1%$102/sqft |
Source:  NYSAMLSs #B1679480 Report a problem NYSAMLSs #B1679480 Report a problem | ||
| 6/3/2026 | Pending sale | $159,900$106/sqft |
Source: NYSAMLSs #B1679480 Report a problem | ||
| 5/6/2026 | Listed for sale | $159,900-11.1%$106/sqft |
Source: NYSAMLSs #B1679480 Report a problem | ||
| 5/5/2026 | Listing removed | $179,900$119/sqft |
Source: NYSAMLSs #B1653558 Report a problem | ||
| 3/18/2026 | Price change | $179,900-2.7%$119/sqft |
Source: NYSAMLSs #B1653558 Report a problem | ||
| 2/16/2026 | Price change | $184,900-2.6%$122/sqft |
Source: NYSAMLSs #B1653558 Report a problem | ||
| 1/13/2026 | Price change | $189,900-5.1%$125/sqft |
Source: NYSAMLSs #B1653558 Report a problem | ||
| 12/4/2025 | Listed for sale | $200,000+96.1%$132/sqft |
Source: NYSAMLSs #B1653558 Report a problem | ||
| 5/27/2021 | Sold | $102,000-7.2%$67/sqft |
Source: NYSAMLSs #B1305101 Report a problem | ||
| 3/5/2021 | Pending sale | $109,900$73/sqft |
Source: NYSAMLSs #B1305101 Report a problem | ||
| 11/3/2020 | Listed for sale | $109,900+144.2%$73/sqft |
Source: Faith Real Estate Services Inc #B1305101 Report a problem | ||
| 12/4/2018 | Listing removed | $45,000$30/sqft |
Source: Owner Report a problem | ||
| 9/5/2018 | Listed for sale | $45,000+4382.1%$30/sqft |
Source: Owner Report a problem | ||
| 7/6/2018 | Listing removed | $1,004$1/sqft |
Source: LoVallo Real Estate #B1058677 Report a problem | ||
| 4/26/2018 | Pending sale | $1,004$1/sqft |
Source: LoVallo Real Estate #B1058677 Report a problem | ||
| 4/7/2018 | Price change | $1,004-99%$1/sqft |
Source: LoVallo Real Estate #B1058677 Report a problem | ||
| 6/29/2017 | Listed for sale | $99,000+9800%$65/sqft |
Source: LoVallo Real Estate #B1058677 Report a problem | ||
| 5/2/2014 | Sold | $1,000-98.3%$1/sqft |
Source: Public Record Report a problem | ||
| 5/24/1999 | Sold | $58,500$39/sqft |
Source: Public Record Report a problem | ||
Public tax history
| Year | Property taxes | Tax assessment |
|---|---|---|
| 2025 | -- | $113,000 +253.1% |
| 2024 | -- | $32,000 |
| 2023 | -- | $32,000 |
| 2022 | -- | $32,000 |
| 2021 | -- | $32,000 |
| 2020 | -- | $32,000 +125.4% |
| 2019 | -- | $14,200 |
| 2018 | -- | $14,200 |
| 2017 | $362 +328.4% | $14,200 |
| 2016 | $84 | $14,200 |
| 2015 | -- | $14,200 |
| 2014 | -- | $14,200 |
| 2013 | -- | $14,200 |
| 2012 | -- | $14,200 |
| 2011 | -- | $14,200 |
| 2010 | -- | $14,200 |
| 2009 | -- | $14,200 |
| 2008 | -- | $14,200 |
| 2007 | -- | $14,200 |
| 2006 | -- | $14,200 |
| 2005 | -- | $14,200 |
| 2004 | -- | $14,200 |
| 2003 | -- | $14,200 |
| 2002 | -- | $14,200 |
| 2001 | -- | $14,200 -6% |
| 2000 | -- | $15,100 |
Find assessor info on the county website
Neighborhood: Masten Park
Nearby homes
- $1,500-- bd-- ba-- sqft108 Masten Ave, Buffalo, NY 14209Off Market
- $20,000-- bd-- ba-- sqft114 Masten Ave, Buffalo, NY 14209Off Market
- $161,0003 bd2 ba1.1k sqft110 Masten Ave, Buffalo, NY 14209Off Market
- $120,9006 bd2 ba2.6k sqft154 Edna Pl, Buffalo, NY 14209Off Market
- $16,000-- bd-- ba-- sqft199 Dodge St, Buffalo, NY 14209Off Market
- $152,1004 bd2 ba1.9k sqft205 Dodge St, Buffalo, NY 14209Off Market
- $145,2002 bd2 ba1.5k sqft191 Dodge St, Buffalo, NY 14209Off Market
- $69,2002 bd-- ba1.2k sqft201 Dodge St, Buffalo, NY 14209Off Market
Nearby schools
GreatSchools rating
- 2/10Marva J Daniel Futures Preparatory SchoolGrades: PK-8Distance: 0.5 mi
- 6/10Leonardo Da Vinci High SchoolGrades: 9-12Distance: 0.4 mi
- 4/10Buffalo Academy For The Visual And Perform ArtsGrades: 5-12Distance: 0.6 mi
Schools provided by the listing agent
- District: Buffalo
Source: NYSAMLSs. This data may not be complete. We recommend contacting the local school district to confirm school assignments for this home.
- New York
- Erie County
- Buffalo
- 14209
- Masten Park
- 112 Masten Ave
Nearby cities
Nearby neighborhoods
Nearby zip codes
Other Buffalo Topics
