**JUST LISTED:** Discover this almost new villa townhome in Winchester Landing, in one of the area’s newer 55+ communities. Less than two years old, this two-level residence features a fantastic floor plan with the primary suite conveniently located on the main level. The upper floor features two additional bedrooms, and the property boasts 2.5 bathrooms. For your convenience, there's also a laundry room and a one-car garage. Additional highlights of this property include a newly screened-in rear porch, a fenced backyard for added privacy, a deck, a water softener, upgraded interior paint, and stylish pendant lights. **A new Valley Health Primary Care office/Lab Is opening this summer!* With so much to offer, this home won't last long—be sure to schedule your showing today!
Sold for $386,000
$386,000
112 Maury Way, Winchester, VA 22602
3beds
1,678sqft
Townhouse
Built in 2023
2,558 Square Feet Lot
$404,100 Zestimate®
$230/sqft
$2,078 Estimated rent
Home value
$404,100
$360,000 - $453,000
$2,078/mo
Zestimate® history
Owner options
List your home for rent
$2,078/mo
Rent Zestimate®
Find your next renter with Zillow Rental Manager. Plus, with online applications, you can quickly screen prospective tenants – for free.
$2,078/mo
Rent Zestimate®
Refinance and save
$2,479/mo
Est. payment
Refinancing to a lower rate could help reduce your monthly payments and save thousands over the life of the loan.
$2,479/mo
Est. payment
Explore your selling options
Work with a Zillow partner agent
Leverage their expertise and Zillow's premium Showcase listings to get your home seen by more buyers.
Get startedList with your own agent
Get your home in front of millions of buyers by listing it on Zillow.
Learn how to do itSell it yourself
Take full control of how buyers see your home on Zillow by listing For Sale by Owner (FSBO).
List your homeWhat's special
Stylish pendant lightsFenced backyardFantastic floor planNewly screened-in rear porchUpgraded interior paint
Zillow last checked:
Listing updated:
Listed by:
Wendy Conner 540-975-0390,
Coldwell Banker Premier
Bought with:
Kristine Condie, 0225192178
Long & Foster Real Estate, Inc.
Source: Bright MLS,MLS#: VAFV2033766
Facts & features
Interior
Bedrooms & bathrooms
- Bedrooms: 3
- Bathrooms: 3
- Full bathrooms: 2
- 1/2 bathrooms: 1
- Main level bathrooms: 2
- Main level bedrooms: 1
Rooms
- Room types: Dining Room, Primary Bedroom, Bedroom 2, Bedroom 3, Kitchen, Great Room, Laundry, Other, Bathroom 3, Primary Bathroom, Half Bath
Primary bedroom
- Features: Attached Bathroom, Ceiling Fan(s), Bathroom - Stall Shower, Flooring - Tile/Brick, Lighting - Ceiling, Lighting - Wall sconces, Walk-In Closet(s)
- Level: Main
- Area: 168 Square Feet
- Dimensions: 14 x 12
Bedroom 2
- Features: Ceiling Fan(s), Flooring - Carpet
- Level: Upper
- Area: 156 Square Feet
- Dimensions: 13 x 12
Bedroom 3
- Features: Ceiling Fan(s), Flooring - Carpet, Lighting - Ceiling
- Level: Upper
- Area: 120 Square Feet
- Dimensions: 12 x 10
Primary bathroom
- Features: Bathroom - Stall Shower, Flooring - Tile/Brick, Walk-In Closet(s)
- Level: Main
Bathroom 3
- Features: Bathroom - Tub Shower, Flooring - Ceramic Tile, Recessed Lighting, Lighting - Wall sconces
- Level: Upper
Dining room
- Features: Lighting - Pendants, Flooring - Luxury Vinyl Plank
- Level: Main
- Area: 117 Square Feet
- Dimensions: 13 x 9
Great room
- Features: Flooring - Luxury Vinyl Plank
- Level: Main
- Area: 221 Square Feet
- Dimensions: 17 x 13
Half bath
- Features: Flooring - Laminate Plank, Flooring - Luxury Vinyl Plank, Lighting - Ceiling
- Level: Main
- Area: 12 Square Feet
- Dimensions: 4 x 3
Kitchen
- Features: Built-in Features, Countertop(s) - Quartz, Breakfast Bar, Double Sink, Eat-in Kitchen, Kitchen - Gas Cooking, Lighting - Pendants, Lighting - Ceiling, Pantry, Flooring - Luxury Vinyl Plank, Kitchen Island
- Level: Main
- Area: 252 Square Feet
- Dimensions: 21 x 12
Laundry
- Features: Flooring - Ceramic Tile, Recessed Lighting
- Level: Main
Other
- Features: Flooring - Concrete, Lighting - Ceiling, Recessed Lighting
- Level: Main
- Area: 189 Square Feet
- Dimensions: 21 x 9
Heating
- Forced Air, Programmable Thermostat, ENERGY STAR Qualified Equipment, Natural Gas
Cooling
- Central Air, Ceiling Fan(s), Programmable Thermostat, Electric
Appliances
- Included: Microwave, Dishwasher, Disposal, Dryer, Energy Efficient Appliances, ENERGY STAR Qualified Dishwasher, ENERGY STAR Qualified Refrigerator, Ice Maker, Self Cleaning Oven, Oven, Oven/Range - Gas, Refrigerator, Stainless Steel Appliance(s), Cooktop, Washer, Water Conditioner - Owned, Water Heater, Water Treat System, Electric Water Heater
- Laundry: Main Level, Laundry Room
Features
- Bathroom - Stall Shower, Bathroom - Tub Shower, Bathroom - Walk-In Shower, Breakfast Area, Built-in Features, Ceiling Fan(s), Combination Kitchen/Dining, Dining Area, Entry Level Bedroom, Open Floorplan, Kitchen Island, Pantry, Recessed Lighting, Upgraded Countertops, Walk-In Closet(s), Dry Wall
- Flooring: Ceramic Tile, Laminate, Carpet
- Doors: Insulated, Six Panel, Sliding Glass, Storm Door(s)
- Windows: Energy Efficient, Insulated Windows, Screens, Vinyl Clad
- Has basement: No
- Has fireplace: No
Interior area
- Total structure area: 1,678
- Total interior livable area: 1,678 sqft
- Finished area above ground: 1,678
- Finished area below ground: 0
Property
Parking
- Total spaces: 2
- Parking features: Garage Faces Front, Garage Door Opener, Inside Entrance, Concrete, Paved, Attached, Driveway, Other
- Attached garage spaces: 1
- Uncovered spaces: 1
Accessibility
- Accessibility features: Accessible Electrical and Environmental Controls, Accessible Doors
Features
- Levels: Two
- Stories: 2
- Patio & porch: Deck, Enclosed, Porch, Screened
- Exterior features: Lighting, Rain Gutters, Street Lights
- Pool features: None
- Fencing: Decorative,Partial,Back Yard,Vinyl
- Has view: Yes
- View description: Garden, Limited, Street
- Frontage type: Road Frontage
Lot
- Size: 2,558 Square Feet
- Dimensions: 24 x 667 x 24 x 667
- Features: Backs - Open Common Area, Front Yard, Interior Lot, Landscaped, Level, Rear Yard, Urban
Details
- Additional structures: Above Grade, Below Grade
- Parcel number: NO TAX RECORD
- Zoning: RES
- Zoning description: Single Family Urban-Res.
- Special conditions: Standard
Construction
Type & style
- Home type: Townhouse
- Architectural style: Colonial
- Property subtype: Townhouse
Materials
- Composition, Frame, Stick Built, Vinyl Siding
- Foundation: Slab
- Roof: Architectural Shingle
Condition
- Excellent
- New construction: No
- Year built: 2023
Utilities & green energy
- Electric: 200+ Amp Service
- Sewer: Public Sewer
- Water: Public
- Utilities for property: Cable Available, Underground Utilities
Community & HOA
Community
- Security: Carbon Monoxide Detector(s), Smoke Detector(s)
- Senior community: Yes
- Subdivision: Winchester Landing
HOA
- Has HOA: Yes
- Amenities included: Jogging Path
- Services included: Common Area Maintenance, Management, Road Maintenance, Trash
- HOA fee: $140 monthly
- HOA name: WINCHESTER LANDING HOA
Location
- Region: Winchester
Financial & listing details
- Price per square foot: $230/sqft
- Tax assessed value: $328,600
- Annual tax amount: $1,676
- Date on market: 5/2/2025
- Listing agreement: Exclusive Right To Sell
- Listing terms: Contract,Conventional,FHA,VA Loan
- Ownership: Fee Simple
- Road surface type: Approved, Black Top, Paved
Price history
| Date | Event | Price |
|---|---|---|
| 7/17/2025 | Sold | $386,000$230/sqft |
Source:  Bright MLS #VAFV2033766 Report a problem Bright MLS #VAFV2033766 Report a problem | ||
| 7/15/2025 | Pending sale | $386,000$230/sqft |
Source: Bright MLS #VAFV2033766 Report a problem | ||
| 6/17/2025 | Contingent | $386,000$230/sqft |
Source: Bright MLS #VAFV2033766 Report a problem | ||
| 5/2/2025 | Listed for sale | $386,000+21.2%$230/sqft |
Source: Bright MLS #VAFV2033766 Report a problem | ||
| 9/25/2023 | Sold | $318,465$190/sqft |
Source: Public Record Report a problem | ||
Public tax history
| Year | Property taxes | Tax assessment |
|---|---|---|
| 2025 | $1,577 +14.2% | $328,600 +21.4% |
| 2024 | $1,381 +501.6% | $270,700 +501.6% |
| 2023 | $230 | $45,000 |
Find assessor info on the county website
Neighborhood: 22602
Nearby homes
- $369,3003 bd2 ba1.6k sqft110 Maury Way, Winchester, VA 22602Off Market
- $380,8003 bd2 ba1.6k sqft108 Maury Way, Winchester, VA 22602Off Market
- $373,9003 bd2 ba1.6k sqft114 Maury Way, Winchester, VA 22602Off Market
- $390,0003 bd3 ba1.6k sqft116 Maury Way, Winchester, VA 22602Sold
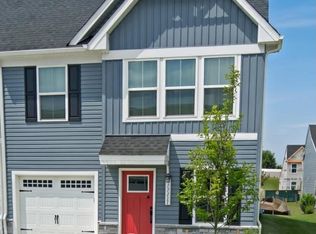
- $325,0003 bd3 ba1.6k sqft106 Maury Way, Winchester, VA 22602Sold
- $380,8003 bd2 ba1.6k sqft104 Maury Way, Winchester, VA 22602Off Market
- $330,9803 bd2 ba1.6k sqft118 Maury Way, Winchester, VA 22602Sold
- $380,8003 bd2 ba1.6k sqft102 Maury Way, Winchester, VA 22602Off Market
Nearby schools
GreatSchools rating
- 4/10Greenwood Mill Elementary SchoolGrades: PK-5Distance: 0.5 mi
- 5/10Admiral Richard E. Byrd Middle SchoolGrades: 6-8Distance: 3.6 mi
- 4/10Millbrook High SchoolGrades: 9-12Distance: 1.7 mi
Schools provided by the listing agent
- District: Frederick County Public Schools
Source: Bright MLS. This data may not be complete. We recommend contacting the local school district to confirm school assignments for this home.
Get a cash offer in 3 minutes
Find out how much your home could sell for in as little as 3 minutes with a no-obligation cash offer.
Estimated market value
$404,100
Get a cash offer in 3 minutes
Find out how much your home could sell for in as little as 3 minutes with a no-obligation cash offer.
Estimated market value
$404,100
- Virginia
- Frederick County
- Winchester
- 22602
- 112 Maury Way
