A luxury within reach! Stunning end-unit townhome in sought after Edgewood. This home screams designer' and will reflect the personality and taste of those accustomed to the best in quality design, finishes and lifestyle. Walking distance to the Edgewood-Candler Park Marta station, Pullman Yard Redevelopment, Beltline and the Memorial Corridor. NO HOA or Rent Restrictions! Inside will not disappoint. This bright and sunshiny home has a refined, highly practical and open layout perfect for entertaining. You'll love the beautiful hardwood floors. The gourmet island white will inspire your inner chef- complete with quartz counters, breakfast bar, walk-in pantry, SS appliances...AND an open view to the dining area. Experience hours of enjoyment in the welcoming family room connected seamlessly via the butler's pantry, which is complemented by a premium wet bar, wine cooler, wine rack and an abundant amount of cabinet space. Enjoy those peaceful mornings on the serene covered deck graced with tile floors, fireplace and pre-wired for a big flat screen TV. The upper level boasts two primary ensuites. The spacious suite on lower level offers plenty of privacy for guests and/or plenty of room for family sleep and play. Downstairs: large bedroom with full bath and walk-in closet. End your days relaxing in the wonderful and private hot tub just off the lower level. The fenced-in private backyard is perfect for kids, pets and those family gatherings. Large 2 car garage. Tons of ample storage space. Move in today and start making memories tomorrow!
Closed
$800,000
112 Mayson Ave NE #B, Atlanta, GA 30307
3beds
2,485sqft
Townhouse
Built in 2020
4,617 Square Feet Lot
$759,500 Zestimate®
$322/sqft
$4,785 Estimated rent
Home value
$759,500
$722,000 - $797,000
$4,785/mo
Zestimate® history
Owner options
List your home for rent
$4,785/mo
Rent Zestimate®
Find your next renter with Zillow Rental Manager. Plus, with online applications, you can quickly screen prospective tenants – for free.
$4,785/mo
Rent Zestimate®
Refinance and save
$5,153/mo
Est. payment
Refinancing to a lower rate could help reduce your monthly payments and save thousands over the life of the loan.
$5,153/mo
Est. payment
Explore your selling options
Work with a Zillow partner agent
Leverage their expertise and Zillow's premium Showcase listings to get your home seen by more buyers.
Get startedList with your own agent
Get your home in front of millions of buyers by listing it on Zillow.
Learn how to do itSell it yourself
Take full control of how buyers see your home on Zillow by listing For Sale by Owner (FSBO).
List your homeWhat's special
Zillow last checked:
Listing updated:
Listed by:
Rhonda Duffy 678-318-3613,
Duffy Realty
Bought with:
Marc Brenner, 389446
eXp Realty
Source: GAMLS,MLS#: 10196791
Facts & features
Interior
Bedrooms & bathrooms
- Bedrooms: 3
- Bathrooms: 4
- Full bathrooms: 3
- 1/2 bathrooms: 1
Rooms
- Room types: Foyer, Family Room
Dining room
- Features: Separate Room
Kitchen
- Features: Breakfast Area, Breakfast Bar, Kitchen Island, Pantry, Solid Surface Counters, Walk-in Pantry
Heating
- Natural Gas, Central, Forced Air
Cooling
- Central Air
Appliances
- Included: Dishwasher, Disposal, Microwave, Refrigerator
- Laundry: Upper Level
Features
- Double Vanity, Walk-In Closet(s), Wet Bar, Split Bedroom Plan
- Flooring: Hardwood, Tile
- Windows: Double Pane Windows, Storm Window(s)
- Basement: Bath Finished,Daylight,Interior Entry,Exterior Entry,Finished,Full
- Number of fireplaces: 1
- Fireplace features: Gas Log
- Common walls with other units/homes: End Unit
Interior area
- Total structure area: 2,485
- Total interior livable area: 2,485 sqft
- Finished area above ground: 2,485
- Finished area below ground: 0
Property
Parking
- Parking features: Attached, Garage Door Opener, Garage
- Has attached garage: Yes
Features
- Levels: Three Or More
- Stories: 3
- Patio & porch: Deck, Patio, Porch
- Fencing: Fenced,Back Yard,Wood
- Body of water: None
Lot
- Size: 4,617 Square Feet
- Features: Private
Details
- Parcel number: 15 210 03 240
Construction
Type & style
- Home type: Townhouse
- Architectural style: Traditional
- Property subtype: Townhouse
- Attached to another structure: Yes
Materials
- Other
- Foundation: Slab
- Roof: Composition
Condition
- Resale
- New construction: No
- Year built: 2020
Utilities & green energy
- Electric: 220 Volts
- Sewer: Public Sewer
- Water: Public
- Utilities for property: Cable Available, Electricity Available, High Speed Internet, Natural Gas Available, Sewer Available, Water Available
Green energy
- Energy efficient items: Insulation, Thermostat, Appliances
- Water conservation: Low-Flow Fixtures
Community & HOA
Community
- Features: None
- Security: Carbon Monoxide Detector(s), Smoke Detector(s)
- Subdivision: None
HOA
- Has HOA: No
- Services included: None
Location
- Region: Atlanta
Financial & listing details
- Price per square foot: $322/sqft
- Date on market: 8/31/2023
- Cumulative days on market: 41 days
- Listing agreement: Exclusive Right To Sell
- Electric utility on property: Yes
Price history
| Date | Event | Price |
|---|---|---|
| 11/14/2023 | Sold | $800,000-3%$322/sqft |
Source:  GAMLS #10196791 Report a problem GAMLS #10196791 Report a problem | ||
| 10/12/2023 | Pending sale | $825,000$332/sqft |
Source:  FMLS GA #7267632 Report a problem FMLS GA #7267632 Report a problem | ||
| 8/31/2023 | Listed for sale | $825,000$332/sqft |
Source: GAMLS #10196791 Report a problem | ||
Public tax history
Tax history is unavailable.
Neighborhood: Edgewood
Nearby homes
- $550,0003 bd3 ba2.1k sqft112 Mayson Ave UNIT A, Atlanta, GA 30307Sold
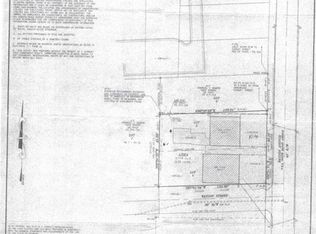
- $800,0003 bd3 ba2.1k sqft112 Mayson Ave #B, Atlanta, GA 30307Sold
- $---- bd-- ba2.5k sqft122 Mayson Ave NE, Atlanta, GA 30307Off Market

- $54,200-- bd0 ba-- sqft1480 Watson St, Atlanta, GA 30307Off Market
- $420,6002 bd2 ba1k sqft86 Rowe St NE, Atlanta, GA 30307Off Market
- $599,9003 bd3 ba1.3k sqft102 Mayson Ave, Atlanta, GA 30307Sold
- $435,0002 bd3 ba1k sqft84 Rowe St NE, Atlanta, GA 30307Sold
- $524,4003 bd3 ba1.2k sqft106 Mayson Ave NE, Atlanta, GA 30307Off Market
Nearby schools
GreatSchools rating
- 5/10Toomer Elementary SchoolGrades: PK-5Distance: 0.6 mi
- 5/10King Middle SchoolGrades: 6-8Distance: 2.7 mi
- 6/10Maynard H. Jackson- Jr. High SchoolGrades: 9-12Distance: 1.8 mi
Schools provided by the listing agent
- Elementary: Toomer
- Middle: King
- High: MH Jackson Jr
Source: GAMLS. This data may not be complete. We recommend contacting the local school district to confirm school assignments for this home.
Get a cash offer in 3 minutes
Find out how much your home could sell for in as little as 3 minutes with a no-obligation cash offer.
Estimated market value
$759,500
Get a cash offer in 3 minutes
Find out how much your home could sell for in as little as 3 minutes with a no-obligation cash offer.
Estimated market value
$759,500
- Georgia
- Dekalb County
- Atlanta
- 30307
- Edgewood
- 112 Mayson Ave NE Unit B
