Welcome to this spacious split-level home offering approximately over 3,000 square feet of comfortable living space and timeless oak woodwork throughout. The inviting entry features ceramic tile and leads to beautiful hardwood floors. The main level offers a open living room with a gas fireplace, an open kitchen and dining area, and convenient access to a large deck and screened porch—perfect for relaxing or entertaining. The kitchen features Granite counters and space to dine in. The lower level provides a full bath, laundry, furnace room and access to the garage with built-in shelving and a dedicated electrical setup. Additional highlights include Andersen windows, a roof less than 10 years old, electric water heater, and a spacious primary bedroom with plenty of storage. A wonderful opportunity to make this well-designed home your own!
Pending
$374,900
112 McDavid Ln, Charleston, WV 25311
4beds
3,106sqft
Single Family Residence
Built in 1991
-- sqft lot
$373,800 Zestimate®
$121/sqft
$-- HOA
What's special
Beautiful hardwood floorsTimeless oak woodwork throughoutAndersen windowsKitchen features granite counters
- 14 days
- 816
- 47
Zillow last checked:
Listing updated:
Listed by:
Margo H. Teeter,
Old Colony 304-344-2581
Source: KVBR,MLS#: 285458 Originating MLS: Kanawha Valley Board of REALTORS
Originating MLS: Kanawha Valley Board of REALTORSFacts & features
Interior
Bedrooms & bathrooms
- Bedrooms: 4
- Bathrooms: 3
- Full bathrooms: 3
Primary bedroom
- Description: Primary Bedroom
- Level: Main
- Dimensions: 11.03X14.07
Bedroom 2
- Description: Bedroom 2
- Level: Main
- Dimensions: 10.00X11.03
Bedroom 3
- Description: Bedroom 3
- Level: Main
- Dimensions: 11.03X13.08
Bedroom 4
- Description: Bedroom 4
- Level: Lower
- Dimensions: 14.10X19.02
Dining room
- Description: Dining Room
- Level: Main
- Dimensions: 11.04X14.00
Kitchen
- Description: Kitchen
- Level: Main
- Dimensions: 21.00X11.00
Living room
- Description: Living Room
- Level: Main
- Dimensions: 18.04X15.11
Recreation
- Description: Rec Room
- Level: Lower
- Dimensions: 15.09X26.00
Utility room
- Description: Utility Room
- Level: Lower
- Dimensions: 05.09X08.00
Heating
- Forced Air, Gas
Cooling
- Central Air
Appliances
- Included: Dishwasher, Electric Range, Microwave, Refrigerator
Features
- Separate/Formal Dining Room, Eat-in Kitchen, Cable TV
- Flooring: Hardwood, Tile
- Windows: Insulated Windows
- Basement: Full
- Number of fireplaces: 2
Interior area
- Total interior livable area: 3,106 sqft
Property
Parking
- Total spaces: 2
- Parking features: Attached, Garage, Two Car Garage
- Attached garage spaces: 2
Features
- Levels: Two
- Stories: 2
- Patio & porch: Deck, Patio, Porch
- Exterior features: Deck, Porch, Patio, Storage
Lot
- Dimensions: 167 x 156 x 153 x 192
- Features: Wooded
Details
- Additional structures: Storage
- Parcel number: 10076A003000000000
Construction
Type & style
- Home type: SingleFamily
- Architectural style: Two Story
- Property subtype: Single Family Residence
Materials
- Drywall, Frame
- Roof: Composition,Shingle
Condition
- Year built: 1991
Utilities & green energy
- Sewer: Public Sewer
- Water: Public
Community & HOA
Community
- Subdivision: Woodbridge Sub
HOA
- Has HOA: No
Location
- Region: Charleston
Financial & listing details
- Price per square foot: $121/sqft
- Tax assessed value: $290,500
- Annual tax amount: $2,482
- Date on market: 9/11/2026
- Cumulative days on market: 14 days
Estimated market value
$373,800
$355,000 - $392,000
$2,927/mo
Price history
| Date | Event | Price |
|---|---|---|
| 9/14/2026 | Pending sale | $374,900$121/sqft |
Source:  KVBR #285458 Report a problem KVBR #285458 Report a problem | ||
| 9/11/2026 | Listed for sale | $374,900+1462.1%$121/sqft |
Source: KVBR #285458 Report a problem | ||
| 7/13/1990 | Sold | $24,000$8/sqft |
Source: Agent Provided Report a problem | ||
Public tax history
| Year | Property taxes | Tax assessment |
|---|---|---|
| 2025 | $2,483 -1.8% | $174,300 -1.6% |
| 2024 | $2,528 +5.6% | $177,120 +5% |
| 2023 | $2,393 | $168,720 +4.1% |
| 2022 | -- | $162,120 |
| 2021 | -- | $162,120 -1.1% |
| 2020 | -- | $163,920 -1.5% |
| 2019 | $2,628 +9.4% | $166,440 -1.1% |
| 2018 | $2,403 -0.5% | $168,300 -1.1% |
| 2017 | $2,415 -0.4% | $170,160 -1% |
| 2016 | $2,425 | $171,960 -1% |
| 2015 | $2,425 +1.6% | $173,760 +0% |
| 2014 | $2,387 +11.7% | $173,700 +0.1% |
| 2013 | $2,136 | $173,520 +11.4% |
| 2012 | $2,136 +0.9% | $155,760 +3.3% |
| 2011 | $2,118 | $150,840 |
| 2010 | $2,118 -4.9% | $150,840 -3% |
| 2009 | $2,226 -0.8% | $155,520 |
| 2008 | $2,244 +3% | $155,520 +2.5% |
| 2007 | $2,179 -2.1% | $151,680 -1% |
| 2006 | $2,226 +0.5% | $153,180 +0.5% |
| 2005 | $2,215 | $152,400 |
| 2004 | -- | $152,400 +6.7% |
| 2003 | -- | $142,800 |
| 2002 | -- | $142,800 |
| 2001 | -- | $142,800 |
Find assessor info on the county website
Monthly payment
Est. payment
Payment breakdown
Explore the cost of this home by adjusting the details. Changes won't be saved.Climate risks
Neighborhood: Oakridge/Greenbrier
Nearby schools
Schools provided by the listing agent
- Elementary: Ruffner
- Middle: Horace Mann
- High: Capital
Source: KVBR. This data may not be complete. We recommend contacting the local school district to confirm school assignments for this home.

Similar homes
- $315,0004 bd3 ba2.5k sqft2056 Oakridge Dr, Charleston, WV 25311For Sale By Owner

- $399,9994 bd3 ba3.4k sqft791 Suncrest Rd, South Charleston, WV 25303For Sale
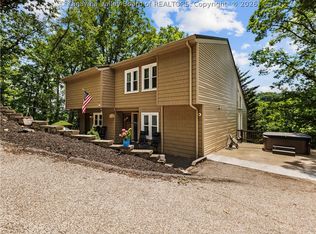 MLS ID #285486, Alanie Flanagan. KVBR
 - $399,0005 bd3 ba3k sqft1543 Quarrier St, Charleston, WV 25311For Sale
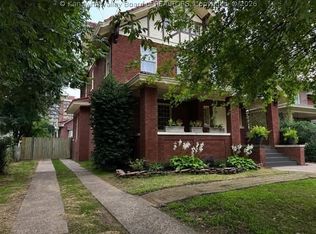 MLS ID #285307, Jonathan Cavendish. KVBR
 - $374,9003 bd4 ba2.5k sqft60 Abney Cir, Charleston, WV 25314For Sale
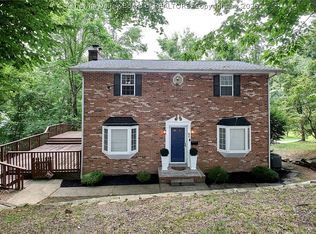 MLS ID #285023, Bridget Hill. KVBR
