All wallpaper has been removed! One of the few homes in Lake Forest with a private pool! Located on a corner lot, this single story home is almost 2000 SQ FT with 2 bedrooms, 2.5 baths. Large living area with tray ceiling, wood burning fireplace, tons of natural light, and new sliding glass doors that lead to pool. Kitchen features an eat-in area surrounded by brand new windows. Kitchen has an electric cooktop, stainless appliances including refrigerator, dishwasher, microwave, pantry, plenty of cabinets and counter space. Spacious primary bedroom suite that opens to pool area, offers walk-in closet, double vanity, walk-in shower. Large guest bedroom with hall bathroom. Half bathroom for easy pool access. Backyard is fenced with gazebo, chlorine pool, decking. Ideal for entertaining! Easy access near the Lawson Road neighborhood entrance. HVAC 2017. Roof 2019. Enjoy all the Lake Forest neighborhood amenities of swimming pools, tennis courts, horseback riding, golf and much more for an HOA of only $70/month! All information deemed reliable and accurate. Buyer to verify all information during due diligence.
Closed
$268,000
112 Meadow Wood Dr, Daphne, AL 36526
2beds
1,912sqft
Residential
Built in 1984
0.27 Acres Lot
$271,700 Zestimate®
$140/sqft
$2,449 Estimated rent
Home value
$271,700
$258,000 - $285,000
$2,449/mo
Zestimate® history
Owner options
List your home for rent
$2,449/mo
Rent Zestimate®
Find your next renter with Zillow Rental Manager. Plus, with online applications, you can quickly screen prospective tenants – for free.
$2,449/mo
Rent Zestimate®
Refinance and save
$1,283/mo
Est. payment
Refinancing to a lower rate could help reduce your monthly payments and save thousands over the life of the loan.
$1,283/mo
Est. payment
Explore your selling options
Work with a Zillow partner agent
Leverage their expertise and Zillow's premium Showcase listings to get your home seen by more buyers.
Get startedList with your own agent
Get your home in front of millions of buyers by listing it on Zillow.
Learn how to do itSell it yourself
Take full control of how buyers see your home on Zillow by listing For Sale by Owner (FSBO).
List your homeWhat's special
Zillow last checked:
Listing updated:
Listed by:
Jaime Cooper PHONE:251-605-1316,
EXIT Realty Lyon & Assoc.Fhope
Bought with:
Katherine Robison
South Coast Properties
Source: Baldwin Realtors,MLS#: 379549
Facts & features
Interior
Bedrooms & bathrooms
- Bedrooms: 2
- Bathrooms: 3
- Full bathrooms: 2
- 1/2 bathrooms: 1
- Main level bedrooms: 2
Rooms
- Room types: Living Room
Primary bedroom
- Features: 1st Floor Primary, Walk-In Closet(s)
- Level: Main
- Area: 224
- Dimensions: 16 x 14
Bedroom 2
- Level: Main
- Area: 156
- Dimensions: 13 x 12
Primary bathroom
- Features: Double Vanity, Tub/Shower Combo
Dining room
- Features: Breakfast Area-Kitchen
Kitchen
- Level: Main
- Area: 180
- Dimensions: 15 x 12
Living room
- Level: Main
- Area: 256
- Dimensions: 16 x 16
Heating
- Electric
Cooling
- Ceiling Fan(s)
Appliances
- Included: Dishwasher, Disposal, Dryer, Microwave, Electric Range, Refrigerator, Washer, Cooktop
- Laundry: Main Level, Inside
Features
- Eat-in Kitchen, Ceiling Fan(s), High Ceilings, Storage
- Flooring: Carpet, Split Brick, Tile, Laminate
- Windows: Window Treatments, Double Pane Windows
- Has basement: No
- Number of fireplaces: 1
- Fireplace features: Living Room, Wood Burning
Interior area
- Total structure area: 1,912
- Total interior livable area: 1,912 sqft
Property
Parking
- Total spaces: 2
- Parking features: Attached, Garage, Side Entrance, Garage Door Opener
- Has attached garage: Yes
- Covered spaces: 2
Features
- Levels: One
- Stories: 1
- Exterior features: Termite Contract
- Has private pool: Yes
- Pool features: Community, In Ground, Association
- Fencing: Fenced
- Has view: Yes
- View description: Western View
- Waterfront features: No Waterfront
Lot
- Size: 0.27 Acres
- Dimensions: 89 x 117
- Features: Less than 1 acre, Corner Lot, Rolling Slope, Few Trees, Subdivided
Details
- Parcel number: 4302040008016.000
- Zoning description: Single Family Residence
Construction
Type & style
- Home type: SingleFamily
- Architectural style: Ranch
- Property subtype: Residential
Materials
- Brick, Frame
- Foundation: Slab
- Roof: Composition
Condition
- Resale
- New construction: No
- Year built: 1984
Utilities & green energy
- Sewer: Public Sewer
- Water: Public
- Utilities for property: Daphne Utilities, Riviera Utilities
Community & HOA
Community
- Features: BBQ Area, Fishing, Pool, Tennis Court(s), Golf, Playground
- Subdivision: Lake Forest
HOA
- Has HOA: Yes
- Services included: Association Management, Insurance, Maintenance Grounds, Recreational Facilities, Taxes-Common Area, Pool
- HOA fee: $70 monthly
Location
- Region: Daphne
Financial & listing details
- Price per square foot: $140/sqft
- Tax assessed value: $300,900
- Annual tax amount: $1,400
- Price range: $268K - $268K
- Date on market: 5/21/2025
- Ownership: Whole/Full
Price history
| Date | Event | Price |
|---|---|---|
| 11/7/2025 | Sold | $268,000-2.5%$140/sqft |
Source:  Baldwin Realtors #379549 Report a problem Baldwin Realtors #379549 Report a problem | ||
| 10/31/2025 | Pending sale | $275,000$144/sqft |
Source: Baldwin Realtors #379549 Report a problem | ||
| 9/8/2025 | Price change | $275,000-4.5%$144/sqft |
Source:  GCMLS #7583892 Report a problem GCMLS #7583892 Report a problem | ||
| 8/20/2025 | Price change | $288,000-2.2%$151/sqft |
Source: Baldwin Realtors #379549 Report a problem | ||
| 7/13/2025 | Price change | $294,500-0.3%$154/sqft |
Source: GCMLS #7583892 Report a problem | ||
| 6/11/2025 | Price change | $295,500-4.7%$155/sqft |
Source: GCMLS #7583892 Report a problem | ||
| 5/21/2025 | Listed for sale | $310,000+24%$162/sqft |
Source: Baldwin Realtors #379549 Report a problem | ||
| 12/8/2021 | Sold | $249,900$131/sqft |
Source: Baldwin Realtors #322413 Report a problem | ||
| 11/12/2021 | Pending sale | $249,900$131/sqft |
Source: Baldwin Realtors #322413 Report a problem | ||
| 11/9/2021 | Contingent | $249,900$131/sqft |
Source: Baldwin Realtors #322413 Report a problem | ||
| 11/4/2021 | Listed for sale | $249,900+99.9%$131/sqft |
Source: Baldwin Realtors #322413 Report a problem | ||
| 12/21/2015 | Sold | $125,000-7.3%$65/sqft |
Source: Public Record Report a problem | ||
| 10/25/2015 | Price change | $134,900-3.3%$71/sqft |
Source: Keller Williams - Daphne/Fairhope #228878 Report a problem | ||
| 10/18/2015 | Price change | $139,500+3.4%$73/sqft |
Source: Keller Williams - Daphne/Fairhope #228878 Report a problem | ||
| 10/15/2015 | Price change | $134,900-3.3%$71/sqft |
Source: Keller Williams - Daphne/Fairhope #228878 Report a problem | ||
| 10/7/2015 | Price change | $139,500+3.4%$73/sqft |
Source: Keller Williams - Daphne/Fairhope #228878 Report a problem | ||
| 9/24/2015 | Price change | $134,900-3.3%$71/sqft |
Source: Keller Williams - Daphne/Fairhope #228878 Report a problem | ||
| 8/14/2015 | Price change | $139,500-6.9%$73/sqft |
Source: Keller Williams AGC Realty - Fairhope #228878 Report a problem | ||
| 7/27/2015 | Listed for sale | $149,900$78/sqft |
Source: Keller Williams AGC Realty - Fairhope #228878 Report a problem | ||
Public tax history
| Year | Property taxes | Tax assessment |
|---|---|---|
| 2025 | $1,340 -1.2% | $30,100 -1.1% |
| 2024 | $1,355 +13.5% | $30,440 +13% |
| 2023 | $1,194 | $26,940 +20.4% |
| 2022 | -- | $22,380 +36.3% |
| 2021 | $714 +4.7% | $16,420 -14.5% |
| 2020 | $682 +10.5% | $19,200 +10.2% |
| 2019 | $617 +7.2% | $17,420 +7% |
| 2018 | $575 +5.5% | $16,280 +5.3% |
| 2017 | $545 | $15,460 -47.7% |
| 2016 | $545 | $29,540 +2.6% |
| 2015 | -- | $28,800 +3.9% |
| 2014 | -- | $27,720 +108.1% |
| 2013 | -- | $13,320 -6.3% |
| 2011 | -- | $14,220 -4.7% |
| 2010 | -- | $14,920 -11.1% |
| 2009 | $677 -1.5% | $16,780 -1.4% |
| 2008 | $687 +3.6% | $17,020 +3.4% |
| 2007 | $663 +21.4% | $16,460 +19.8% |
| 2006 | $546 +13.4% | $13,740 +12.3% |
| 2005 | $481 -9.7% | $12,240 -8.9% |
| 2004 | $533 | $13,440 |
| 2003 | $533 +6.5% | $13,440 +6% |
| 2002 | $500 +1.1% | $12,680 |
| 2001 | $495 | $12,680 |
| 2000 | $495 | $12,680 |
Find assessor info on the county website
Neighborhood: 36526
Nearby homes
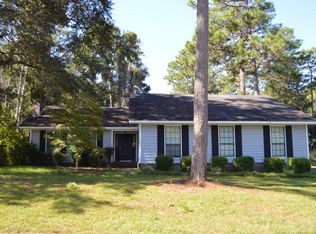
- $295,1004 bd2 ba2.4k sqft111 Meadow Wood Loop, Daphne, AL 36526Off Market
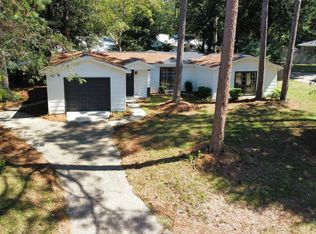
- $232,0002 bd1 ba1.3k sqft110 Meadow Wood Dr, Daphne, AL 36526Sold
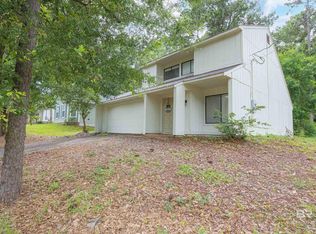
- $227,5003 bd2 ba1.5k sqft115 Meadow Wood Dr, Daphne, AL 36526Sold
- $--0.25 Acres122 Meadow Wood, Daphne, AL 36526Off Market
- $15,100-- bd-- ba-- sqft124 Meadow Wood Loop, Daphne, AL 36526Off Market
- $235,0003 bd2 ba1.3k sqft120 Meadow Wood Loop, Daphne, AL 36526Sold
- $241,300-- bd-- ba1.8k sqft124 Meadow Wood Loop, Daphne, AL 36526Off Market
- $252,2003 bd2 ba1.4k sqft113 Meadow Wood Dr, Daphne, AL 36526Off Market
Nearby schools
GreatSchools rating
- 8/10Daphne Elementary SchoolGrades: PK-3Distance: 2.8 mi
- 6/10Daphne Middle SchoolGrades: 7-8Distance: 1.7 mi
- 10/10Daphne High SchoolGrades: 9-12Distance: 0.6 mi
Schools provided by the listing agent
- Elementary: Daphne Elementary,WJ Carroll Intermediate
- Middle: Daphne Middle
- High: Daphne High
Source: Baldwin Realtors. This data may not be complete. We recommend contacting the local school district to confirm school assignments for this home.
Get a cash offer in 3 minutes
Find out how much your home could sell for in as little as 3 minutes with a no-obligation cash offer.
Estimated market value
$271,700
Get a cash offer in 3 minutes
Find out how much your home could sell for in as little as 3 minutes with a no-obligation cash offer.
Estimated market value
$271,700
- Alabama
- Baldwin County
- Daphne
- 36526
- 112 Meadow Wood Dr
Nearby cities
Nearby zip codes
Other Daphne Topics
