Welcome to this impeccably maintained one-owner home, built with quality craftsmanship and cared for with pride since 2000. Offering 3 spacious bedrooms, 2 full baths, and a large finished den in the basement with cozy gas logs, this home blends comfort, convenience, and long-lasting upgrades.
Step inside to a beautifully updated custom kitchen with granite countertops and modern GE appliances. Fresh interior paint (2011 & 2024) and updated blinds give the home a crisp, refreshed feel. The open living and dining room is the center of the home that opens up to an oversized custome deck with built in seating. The basement boasts lifetime Bellawood hardwood/LVT flooring, and provides an inviting second living space perfect for gatherings, movie nights, or extended family.
Major improvements include a new architectural-lifetime roof (2023), new HVAC (2023) with warranty, new garage doors and DryLok sealing (2025), and freshly painted deck and eaves (2023). From Hunter fans with lifetime warranties to annually serviced gas logs, every detail has been thoughtfully maintained.
Situated on a generous 202' x 116' lot (.393 acres), the property features two beautiful maple trees and a charming flagpole. The Home's ample storage and large 2-car garage along with all the other custom features, offers exceptional value and peace of mind.
This is the kind of home you buy once—and treasure for years to come.
Closed
$354,000
112 Meadowcreek Dr, Hudson, NC 28638
3beds
2,088sqft
Single Family Residence
Built in 2000
0.39 Acres Lot
$354,200 Zestimate®
$170/sqft
$2,282 Estimated rent
Home value
$354,200
$283,000 - $446,000
$2,282/mo
Zestimate® history
Owner options
List your home for rent
$2,282/mo
Rent Zestimate®
Find your next renter with Zillow Rental Manager. Plus, with online applications, you can quickly screen prospective tenants – for free.
$2,282/mo
Rent Zestimate®
Refinance and save
$2,097/mo
Est. payment
Refinancing to a lower rate could help reduce your monthly payments and save thousands over the life of the loan.
$2,097/mo
Est. payment
Explore your selling options
Work with a Zillow partner agent
Leverage their expertise and Zillow's premium Showcase listings to get your home seen by more buyers.
Get startedList with your own agent
Get your home in front of millions of buyers by listing it on Zillow.
Learn how to do itSell it yourself
Take full control of how buyers see your home on Zillow by listing For Sale by Owner (FSBO).
List your homeWhat's special
Zillow last checked:
Listing updated:
Listed by:
Donna Daughenbaugh Phillips donnadphillipsrealtor@gmail.com,
Mountainside Realty, LLC
Bought with:
Non Member
Canopy Administration
Source: Canopy MLS as distributed by MLS GRID,MLS#: 4321422
Facts & features
Interior
Bedrooms & bathrooms
- Bedrooms: 3
- Bathrooms: 2
- Full bathrooms: 2
- Main level bedrooms: 3
Primary bedroom
- Features: Ceiling Fan(s), Walk-In Closet(s)
- Level: Main
Bedroom s
- Features: Ceiling Fan(s)
- Level: Main
Bedroom s
- Features: Ceiling Fan(s)
- Level: Main
Bathroom full
- Level: Main
Bathroom full
- Level: Main
Den
- Features: See Remarks
- Level: Basement
Dining area
- Features: Ceiling Fan(s)
- Level: Main
Kitchen
- Level: Main
Living room
- Level: Main
Utility room
- Level: Basement
Heating
- Electric, Heat Pump
Cooling
- Central Air
Appliances
- Included: Dishwasher, Electric Range, Electric Water Heater, Microwave
- Laundry: Main Level
Features
- Open Floorplan, Walk-In Closet(s)
- Flooring: Vinyl, Wood
- Doors: Screen Door(s), Sliding Doors, Storm Door(s)
- Windows: Insulated Windows, Window Treatments
- Basement: Basement Garage Door,Exterior Entry,Interior Entry,Partially Finished
- Fireplace features: Den
Interior area
- Total structure area: 1,533
- Total interior livable area: 2,088 sqft
- Finished area above ground: 1,533
- Finished area below ground: 555
Property
Parking
- Total spaces: 2
- Parking features: Basement, Attached Garage
- Attached garage spaces: 2
Features
- Levels: Multi/Split
- Patio & porch: Deck, Porch
Lot
- Size: 0.39 Acres
Living quarters
- Secondary features: None
Details
- Parcel number: 03104A135
- Zoning: R-20
- Special conditions: Standard
- Other equipment: Fuel Tank(s)
Construction
Type & style
- Home type: SingleFamily
- Property subtype: Single Family Residence
Materials
- Vinyl
Condition
- New construction: No
- Year built: 2000
Utilities & green energy
- Sewer: County Sewer
- Water: County Water
- Utilities for property: Electricity Connected, Propane
Community & HOA
Community
- Subdivision: Meadowcreek
Location
- Region: Hudson
Financial & listing details
- Price per square foot: $170/sqft
- Tax assessed value: $259,000
- Annual tax amount: $1,695
- Date on market: 11/19/2025
- Cumulative days on market: 25 days
- Listing terms: Cash,Conventional,FHA,USDA Loan,VA Loan
- Electric utility on property: Yes
- Road surface type: Concrete, Paved
Price history
| Date | Event | Price |
|---|---|---|
| 2/12/2026 | Sold | $354,000$170/sqft |
Source:  Canopy MLS as distributed by MLS GRID #4321422 Report a problem Canopy MLS as distributed by MLS GRID #4321422 Report a problem | ||
| 1/14/2026 | Price change | $354,000-1.1%$170/sqft |
Source: Canopy MLS as distributed by MLS GRID #4321422 Report a problem | ||
| 11/19/2025 | Listed for sale | $358,000$171/sqft |
Source: Canopy MLS as distributed by MLS GRID #4321422 Report a problem | ||
Public tax history
| Year | Property taxes | Tax assessment |
|---|---|---|
| 2025 | $1,695 +35.3% | $259,000 +63.6% |
| 2024 | $1,252 | $158,300 |
| 2023 | $1,252 | $158,300 |
| 2022 | $1,252 | $158,300 |
| 2021 | $1,252 +5.2% | $158,300 +19.1% |
| 2020 | $1,191 -3.4% | $132,900 |
| 2019 | $1,232 +2.3% | $132,900 |
| 2018 | $1,205 | $132,900 |
| 2017 | $1,205 -3.4% | $132,900 |
| 2016 | $1,247 | $132,900 |
| 2015 | $1,247 +28.9% | $132,900 |
| 2014 | $968 | $132,900 |
| 2013 | -- | $132,900 +2.3% |
| 2012 | -- | $129,900 |
| 2011 | -- | $129,900 |
| 2010 | -- | $129,900 |
| 2009 | -- | $129,900 |
| 2008 | -- | $129,900 |
| 2007 | -- | $129,900 |
| 2006 | -- | $129,900 |
| 2005 | -- | $129,900 +9.8% |
| 2004 | -- | $118,300 |
| 2003 | -- | $118,300 |
| 2002 | -- | $118,300 |
| 2001 | -- | $118,300 +1325.3% |
| 2000 | -- | $8,300 |
Find assessor info on the county website
Neighborhood: 28638
Nearby homes
- $339,2003 bd3 ba1.9k sqft118 Meadowcreek Dr, Hudson, NC 28638Off Market
- $297,3003 bd2 ba1.4k sqft106 Meadowcreek Dr, Hudson, NC 28638Off Market
- $282,5004 bd2 ba2k sqft4050 Quarry Estates Rd, Hudson, NC 28638Sold
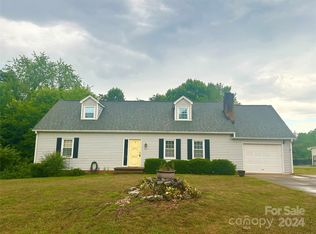
- $309,6003 bd2 ba1.4k sqft110 Freshfield Dr, Hudson, NC 28638Off Market
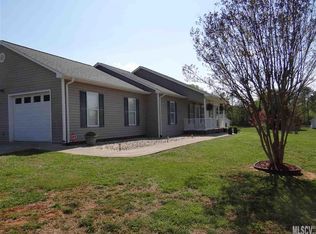
- $11,200-- bd-- ba-- sqft102 Meadowcreek Dr, Hudson, NC 28638Off Market
- $12,600-- bd-- ba-- sqft111 Meadowcreek Dr, Hudson, NC 28638Off Market
- $365,7003 bd2 ba1.7k sqft115 Meadowcreek Dr, Hudson, NC 28638Off Market
- $343,3003 bd3 ba2.1k sqft112 Freshfield Dr, Hudson, NC 28638Off Market
Nearby schools
GreatSchools rating
- 8/10Hudson ElementaryGrades: PK-5Distance: 1.4 mi
- 3/10Hudson MiddleGrades: 6-8Distance: 1.2 mi
- 5/10South Caldwell HighGrades: PK,9-12Distance: 1.4 mi
Schools provided by the listing agent
- Elementary: Hudson
- Middle: Hudson
- High: South Caldwell
Source: Canopy MLS as distributed by MLS GRID. This data may not be complete. We recommend contacting the local school district to confirm school assignments for this home.
Get a cash offer in 3 minutes
Find out how much your home could sell for in as little as 3 minutes with a no-obligation cash offer.
Estimated market value
$354,200
Get a cash offer in 3 minutes
Find out how much your home could sell for in as little as 3 minutes with a no-obligation cash offer.
Estimated market value
$354,200
- North Carolina
- Caldwell County
- Hudson
- 28638
- 112 Meadowcreek Dr
Nearby cities
Nearby zip codes
Other Hudson Topics
