Open House CANCELLED!!!! Seller Accepted Offer!!!This Townhouse Style Home is nestled in the very back of the complex offering great privacy & shared open space with 3 levels of bright & sunny living space with 3 bedrooms, 2 fully updated baths & a 1-car garage. Features include a modern floor plan with an open kitchen, stainless appliances, fully tiled baths, recessed lighting, ceiling fans & gorgeous hardwood floors on the upper level with a bonus reading nook. The lower level has a playroom or family room as well as a laundry with direct access to the garage. The home has been well cared for with new windows, newer appliances, new hot water heater, updated mechanicals & new paint throughout. Enjoy ultimate privacy with no neighbors behind you, plus a private yard area accessible via sliders off the dining room. This pet-friendly community is beautifully landscaped & maintained, ideally located just minutes from the Ashland MBTA, state parks, shopping & top-rated schools.
Sold for $520,000
$520,000
112 Meeting House Path #112, Ashland, MA 01721
3beds
1,454sqft
Condominium, Townhouse
Built in 1982
-- sqft lot
$500,100 Zestimate®
$358/sqft
$3,144 Estimated rent
Home value
$500,100
$475,000 - $525,000
$3,144/mo
Zestimate® history
Owner options
List your home for rent
$3,144/mo
Rent Zestimate®
Find your next renter with Zillow Rental Manager. Plus, with online applications, you can quickly screen prospective tenants – for free.
$3,144/mo
Rent Zestimate®
Refinance and save
$4,015/mo
Est. payment
Refinancing to a lower rate could help reduce your monthly payments and save thousands over the life of the loan.
$4,015/mo
Est. payment
Explore your selling options
Work with a Zillow partner agent
Leverage their expertise and Zillow's premium Showcase listings to get your home seen by more buyers.
Get startedList with your own agent
Get your home in front of millions of buyers by listing it on Zillow.
Learn how to do itSell it yourself
Take full control of how buyers see your home on Zillow by listing For Sale by Owner (FSBO).
List your homeWhat's special
Beautifully landscaped and maintainedNew windowsRecessed lightingNewer appliancesCeiling fansFully tiled bathsStainless appliances
Zillow last checked:
Listing updated:
Listed by:
The Popps Properties Group 617-916-1646,
Keller Williams Boston MetroWest 508-877-6500
Bought with:
Coduri Magnus Group
Engel & Volkers Wellesley
Source: MLS PIN,MLS#: 73502898
Facts & features
Interior
Bedrooms & bathrooms
- Bedrooms: 3
- Bathrooms: 2
- Full bathrooms: 2
- Main level bathrooms: 1
- Main level bedrooms: 1
Primary bedroom
- Features: Ceiling Fan(s), Closet, Flooring - Hardwood, Closet - Double
- Level: Second
- Area: 216
- Dimensions: 18 x 12
Bedroom 2
- Features: Ceiling Fan(s), Closet, Flooring - Hardwood
- Level: Second
- Area: 182
- Dimensions: 14 x 13
Bedroom 3
- Features: Closet, Flooring - Laminate, Lighting - Overhead
- Level: Main,First
- Area: 140
- Dimensions: 14 x 10
Bathroom 1
- Features: Bathroom - Full, Bathroom - Tiled With Shower Stall, Flooring - Stone/Ceramic Tile
- Level: Main,First
- Area: 35
- Dimensions: 5 x 7
Bathroom 2
- Features: Bathroom - Full, Bathroom - Tiled With Tub & Shower, Flooring - Stone/Ceramic Tile, Countertops - Stone/Granite/Solid, Double Vanity, Recessed Lighting
- Level: Second
- Area: 152
- Dimensions: 8 x 19
Dining room
- Features: Flooring - Vinyl, Breakfast Bar / Nook, Exterior Access, Open Floorplan, Lighting - Overhead, Crown Molding
- Level: Main,First
- Area: 80
- Dimensions: 10 x 8
Kitchen
- Features: Open Floorplan, Stainless Steel Appliances, Gas Stove, Lighting - Overhead
- Level: Main,First
- Area: 80
- Dimensions: 10 x 8
Living room
- Features: Flooring - Laminate, Open Floorplan, Recessed Lighting
- Level: Main,First
- Area: 176
- Dimensions: 16 x 11
Heating
- Forced Air, Natural Gas
Cooling
- Central Air
Appliances
- Included: Range, Dishwasher, Microwave, Refrigerator, Washer, Dryer, Plumbed For Ice Maker
- Laundry: Flooring - Stone/Ceramic Tile, Gas Dryer Hookup, Washer Hookup, In Basement, In Unit, Electric Dryer Hookup
Features
- Open Floorplan, Play Room
- Flooring: Tile, Vinyl, Laminate, Hardwood
- Doors: Insulated Doors
- Windows: Insulated Windows
- Has basement: Yes
- Has fireplace: No
- Common walls with other units/homes: 2+ Common Walls
Interior area
- Total structure area: 1,454
- Total interior livable area: 1,454 sqft
- Finished area above ground: 1,454
Property
Parking
- Total spaces: 2
- Parking features: Attached, Under, Garage Door Opener, Off Street, Paved
- Attached garage spaces: 1
- Uncovered spaces: 1
Features
- Entry location: Unit Placement(Street)
- Patio & porch: Patio
- Exterior features: Patio, Professional Landscaping
Details
- Parcel number: M:029.0 B:0149 L:3300.3,3296947
- Zoning: Res
Construction
Type & style
- Home type: Townhouse
- Property subtype: Condominium, Townhouse
Materials
- Frame
- Roof: Shingle
Condition
- Year built: 1982
Utilities & green energy
- Electric: Circuit Breakers
- Sewer: Public Sewer
- Water: Public
- Utilities for property: for Gas Range, for Electric Dryer, Washer Hookup, Icemaker Connection
Green energy
- Energy efficient items: Thermostat
Community & HOA
Community
- Features: Shopping, Park, Conservation Area
HOA
- Amenities included: Tennis Court(s), Playground
- Services included: Insurance, Maintenance Structure, Road Maintenance, Maintenance Grounds, Snow Removal
- HOA fee: $466 monthly
Location
- Region: Ashland
Financial & listing details
- Price per square foot: $358/sqft
- Tax assessed value: $441,200
- Annual tax amount: $5,634
- Date on market: 9/13/2026
Price history
| Date | Event | Price |
|---|---|---|
| 5/18/2026 | Sold | $520,000+6.1%$358/sqft |
Source: MLS PIN #73502898 Report a problem | ||
| 4/18/2026 | Contingent | $489,900$337/sqft |
Source: MLS PIN #73502898 Report a problem | ||
| 4/16/2026 | Listed for sale | $489,900+104.1%$337/sqft |
Source: MLS PIN #73502898 Report a problem | ||
| 7/3/2013 | Sold | $240,000$165/sqft |
Source: Agent Provided Report a problem | ||
| 6/5/2013 | Pending sale | $240,000$165/sqft |
Source: Coldwell Banker Residential Brokerage - Framingham #71506033 Report a problem | ||
| 4/9/2013 | Listed for sale | $240,000$165/sqft |
Source: Coldwell Banker Residential Brokerage - Framingham #71506033 Report a problem | ||
Public tax history
Tax history is unavailable.
Neighborhood: 01721
Nearby homes
- $460,0003 bd2 ba1.3k sqft76 Meeting House Path UNIT 76, Ashland, MA 01721Sold

- $477,0003 bd2 ba1.6k sqft74 Meeting House Path UNIT 74, Ashland, MA 01721Sold
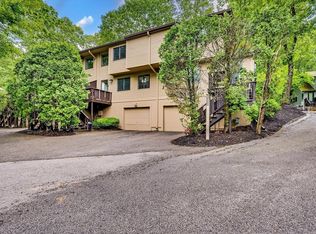
- $440,0003 bd2 ba1.4k sqft72 Meeting House Path #72, Ashland, MA 01721Sold
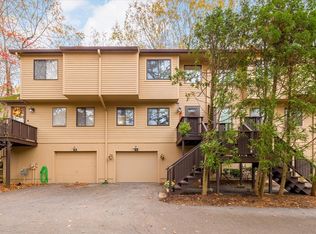
- $480,0002 bd2 ba1.3k sqft64 Meeting House Path UNIT 64, Ashland, MA 01721Sold

- $1,043,7004 bd2 ba2.9k sqft396 Cedar St, Ashland, MA 01721Off Market
- $425,0003 bd2 ba1.4k sqft54 Meeting House Path UNIT 54, Ashland, MA 01721Sold
- $475,0002 bd2 ba1.3k sqft84 Meeting House Path #84, Ashland, MA 01721Sold
- $510,0003 bd3 ba1.6k sqft99 Meeting House Path #99, Ashland, MA 01721Sold
Nearby schools
GreatSchools rating
- NAHenry E Warren Elementary SchoolGrades: K-2Distance: 0.6 mi
- 9/10Ashland Middle SchoolGrades: 6-8Distance: 2.3 mi
- 9/10Ashland High SchoolGrades: 9-12Distance: 1.8 mi
Schools provided by the listing agent
- Elementary: Warren/Mindess
- Middle: Ashland Middle
- High: Ashland High
Source: MLS PIN. This data may not be complete. We recommend contacting the local school district to confirm school assignments for this home.
Get a cash offer in 3 minutes
Find out how much your home could sell for in as little as 3 minutes with a no-obligation cash offer.
Estimated market value
$500,100
Get a cash offer in 3 minutes
Find out how much your home could sell for in as little as 3 minutes with a no-obligation cash offer.
Estimated market value
$500,100
- Massachusetts
- Middlesex County
- Ashland
- 01721
- 112 Meeting House Path Unit 112
