Tucked away on Melrose Street in Bristol, Tennessee, this charming three-bedroom, two-bath home has been completely brought back to life and is ready to welcome you in. From the moment you step through the door, you'll notice how everything feels fresh, comfortable, and easy--like home should.
The living spaces feel light and inviting, with updates that make everyday living simple and enjoyable. The kitchen has been completely redone and offers a clean, welcoming space to cook and gather, while both bathrooms have been thoughtfully updated with a timeless, easy style that fits just about anyone's taste.
Beyond the cosmetic updates, this home offers true peace of mind with major improvements already taken care of, including new wiring, plumbing, a newer metal roof, and an updated HVAC system. Even the sheetrock and fixtures are new, giving the entire home that crisp, like-new feel without losing its cozy charm.
Whether you're curling up for a quiet evening or hosting loved ones, this home offers a warm, welcoming space you'll love coming back to every day. Conveniently located in Bristol, you're just minutes from everything while still enjoying a peaceful neighborhood setting.
Sold for $215,000
$215,000
112 Melrose St, Bristol, TN 37620
3beds
1,000sqft
Single Family Residence, Residential
Built in 1928
6,969 Square Feet Lot
$215,800 Zestimate®
$215/sqft
$1,646 Estimated rent
Home value
$215,800
$190,000 - $244,000
$1,646/mo
Zestimate® history
Owner options
List your home for rent
$1,646/mo
Rent Zestimate®
Find your next renter with Zillow Rental Manager. Plus, with online applications, you can quickly screen prospective tenants – for free.
$1,646/mo
Rent Zestimate®
Refinance and save
$1,384/mo
Est. payment
Refinancing to a lower rate could help reduce your monthly payments and save thousands over the life of the loan.
$1,384/mo
Est. payment
Explore your selling options
Work with a Zillow partner agent
Leverage their expertise and Zillow's premium Showcase listings to get your home seen by more buyers.
Get startedList with your own agent
Get your home in front of millions of buyers by listing it on Zillow.
Learn how to do itSell it yourself
Take full control of how buyers see your home on Zillow by listing For Sale by Owner (FSBO).
List your homeWhat's special
Crisp like-new feelNewer metal roofWarm welcoming spaceCharming three-bedroom two-bath home
Zillow last checked:
Listing updated:
Listed by:
Shana Wilcox 423-330-2174,
CENTURY 21 Legacy
Bought with:
Cory Parsons, 332530
eXp Realty, LLC
Source: TVRMLS,MLS#: 9994383
Facts & features
Interior
Bedrooms & bathrooms
- Bedrooms: 3
- Bathrooms: 2
- Full bathrooms: 2
Primary bedroom
- Level: First
Bedroom 2
- Level: First
Bedroom 3
- Level: First
Bathroom 1
- Level: First
Kitchen
- Level: First
Living room
- Level: First
Heating
- Heat Pump
Cooling
- Heat Pump
Appliances
- Included: Electric Range, Refrigerator
- Laundry: Electric Dryer Hookup, Washer Hookup
Features
- Eat-in Kitchen, Granite Counters
- Flooring: Luxury Vinyl
- Windows: Insulated Windows
- Basement: Exterior Entry,Unfinished
- Number of fireplaces: 1
- Fireplace features: Flue, Masonry
Interior area
- Total structure area: 1,650
- Total interior livable area: 1,000 sqft
- Finished area below ground: 0
Property
Parking
- Parking features: Gravel
Features
- Levels: One
- Stories: 1
- Patio & porch: Porch
Lot
- Size: 6,969 Square Feet
- Dimensions: 50 x 143
- Topography: Level
Details
- Parcel number: 021h L 001.00
- Zoning: Residential
Construction
Type & style
- Home type: SingleFamily
- Architectural style: Cottage
- Property subtype: Single Family Residence, Residential
Materials
- Vinyl Siding
- Roof: Metal
Condition
- Above Average
- New construction: No
- Year built: 1928
Utilities & green energy
- Sewer: Public Sewer
- Water: Public
Community & HOA
Community
- Subdivision: Not In Subdivision
HOA
- Has HOA: No
Location
- Region: Bristol
Financial & listing details
- Price per square foot: $215/sqft
- Tax assessed value: $48,400
- Annual tax amount: $418
- Date on market: 5/9/2026
- Listing terms: Cash,Conventional
Price history
| Date | Event | Price |
|---|---|---|
| 7/2/2026 | Sold | $215,000$215/sqft |
Source: TVRMLS #9994383 Report a problem | ||
| 6/3/2026 | Pending sale | $215,000$215/sqft |
Source: TVRMLS #9994383 Report a problem | ||
| 5/19/2026 | Price change | $215,000-4.4%$215/sqft |
Source: TVRMLS #9994383 Report a problem | ||
| 5/9/2026 | Listed for sale | $224,900$225/sqft |
Source: TVRMLS #9994383 Report a problem | ||
| 5/5/2026 | Pending sale | $224,900$225/sqft |
Source: TVRMLS #9994383 Report a problem | ||
| 4/24/2026 | Listed for sale | $224,900+246%$225/sqft |
Source: TVRMLS #9994383 Report a problem | ||
| 9/9/2025 | Sold | $65,000+333.3%$65/sqft |
Source: Public Record Report a problem | ||
| 12/28/2020 | Sold | $15,000-57.1%$15/sqft |
Source: Public Record Report a problem | ||
| 5/21/2016 | Listing removed | $34,999$35/sqft |
Source: RE/MAX Results #370517 Report a problem | ||
| 12/31/2015 | Price change | $34,9990%$35/sqft |
Source: RE/MAX Results #370517 Report a problem | ||
| 5/11/2015 | Listed for sale | $35,000+268.4%$35/sqft |
Source: CENTURY 21 Legacy #362066 Report a problem | ||
| 6/26/2013 | Sold | $9,500$10/sqft |
Source: Public Record Report a problem | ||
Public tax history
| Year | Property taxes | Tax assessment |
|---|---|---|
| 2025 | $418 +7.5% | $12,100 +47.6% |
| 2024 | $389 +8.1% | $8,200 |
| 2023 | $360 | $8,200 |
| 2022 | $360 | $8,200 |
| 2021 | -- | $8,200 +14.7% |
| 2020 | $338 +84.1% | $7,150 |
| 2019 | $184 -45.4% | $7,150 |
| 2018 | $337 0% | $7,150 |
| 2017 | $337 | $7,150 -3.1% |
| 2016 | $337 +0.6% | $7,375 +0.3% |
| 2014 | $335 | $7,355 |
| 2013 | $335 +0.8% | $7,355 +0.1% |
| 2012 | $332 +1.7% | $7,351 -2.8% |
| 2011 | $327 | $7,560 |
| 2010 | $327 | $7,560 |
| 2009 | $327 | $7,560 |
| 2008 | -- | $7,560 +28.9% |
| 2007 | $290 +2.5% | $5,865 |
| 2006 | $283 | $5,865 |
| 2005 | $283 -3.8% | $5,865 |
| 2004 | $294 +15.7% | $5,865 +8.4% |
| 2002 | $254 | $5,412 |
| 2001 | -- | $5,412 -74.3% |
| 2000 | -- | $21,067 |
Find assessor info on the county website
Neighborhood: 37620
Nearby homes
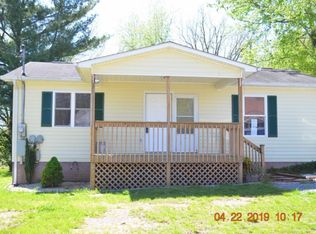
- $152,9002 bd1 ba864 sqft106 Melrose St, Bristol, TN 37620Off Market
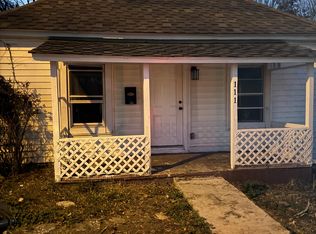
- $54,0001 bd1 ba650 sqft111 Melrose St, Bristol, TN 37620Off Market
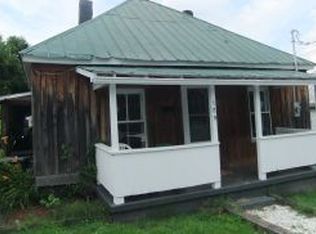
- $70,0003 bd1 ba792 sqft109 Melrose St, Bristol, TN 37620Sold
- $113,200-- bd1 ba880 sqft115 Melrose St, Bristol, TN 37620Off Market
- $107,4002 bd1 ba1.1k sqft801 5th St, Bristol, TN 37620Off Market
- $139,300-- bd1 ba1.1k sqft805 5th St, Bristol, TN 37620Off Market
- $78,9002 bd1 ba576 sqft107 Melrose St, Bristol, TN 37620Off Market
- $67,700-- bd1 ba784 sqft100 Melrose St, Bristol, TN 37620Off Market
Nearby schools
GreatSchools rating
- 5/10Fairmount Elementary SchoolGrades: PK-5Distance: 0.4 mi
- 5/10Bristol Tennessee Middle SchoolGrades: 6-8Distance: 0.2 mi
- 7/10Tennessee High SchoolGrades: 9-12Distance: 0.5 mi
Schools provided by the listing agent
- Elementary: Haynesfield
- Middle: Vance
- High: Tennessee
Source: TVRMLS. This data may not be complete. We recommend contacting the local school district to confirm school assignments for this home.
Get a cash offer in 3 minutes
Find out how much your home could sell for in as little as 3 minutes with a no-obligation cash offer.
Estimated market value
$215,800
Get a cash offer in 3 minutes
Find out how much your home could sell for in as little as 3 minutes with a no-obligation cash offer.
Estimated market value
$215,800
- Tennessee
- Sullivan County
- Bristol
- 37620
- 112 Melrose St
