---- Luxury 3-Bed, 4-Bath Home in Thibodaux ---- A perfect home for entertaining or relaxing in style! Entertain in style in this 3,928 sq ft residence with soaring 28-foot ceilings, blending elegance and comfort. Features include:----- Chef’s kitchen with mahogany & pickled cabinetry and a large center island Formal dining room, cozy keeping room, and Private office/study Two gas fireplaces—one inside, one on the covered patio Outdoor oasis: ----- Diamondaque gunite pool with flagstone surround Lush landscaping with new privacy fencing (2024) Private outdoor shower Covered loggia patio for ultimate indoor-outdoor living. --- Recent Upgrades & Features ----- 24KW whole-house Generac generator (2023) for peace of mind year-round New A/C units on both levels------ year-round comfort throughout Tesla EV home charger with upgraded electrical panel for move-in ready for electric vehicle owners ------- Updated roof and floors (2023) --------- Ring Camera surveillance system (whole-home security) ------- New privacy fencing (2024) with concrete chain wall and brick inlay ------- Inground Diamondaque gunite pool with flagstone surround ------- Custom marble & travertine showers ------- Private outdoor shower ------ Two gas fireplaces (family room & loggia patio) ------Don’t wait—this home has to be seen to be believed!------
For sale
$1,175,000
112 Menard Pl, Thibodaux, LA 70301
3beds
3,928sqft
Single Family Residence, Residential
Built in 2010
0.26 Acres Lot
$-- Zestimate®
$299/sqft
$-- HOA
What's special
Private outdoor showerLush landscapingLarge center islandFormal dining roomCozy keeping room
- 156 days
- 322
- 9
Zillow last checked:
Listing updated:
Listed by:
Lisa Thibodaux,
Canal & Main Realty 985-446-6363
Source: ROAM MLS,MLS#: 2026006067
Facts & features
Interior
Bedrooms & bathrooms
- Bedrooms: 3
- Bathrooms: 4
- Full bathrooms: 4
Rooms
- Room types: Primary Bedroom, Office, Keeping Room, Bedroom
Primary bedroom
- Features: Master Downstairs
- Level: First
- Area: 403.18
- Width: 23.83
Bedroom 1
- Level: Second
- Area: 175
- Width: 12
Bedroom 2
- Level: Second
- Area: 175
- Width: 12
Primary bathroom
- Features: Walk-In Closet(s), Separate Shower, Water Closet
Office
- Level: First
- Area: 204.17
- Width: 14
Heating
- Central
Cooling
- Multi Units, Central Air
Appliances
- Laundry: Electric Dryer Hookup
Features
- Crown Molding
- Flooring: Ceramic Tile, Concrete, Wood
- Attic: Attic Access
- Has fireplace: Yes
- Fireplace features: Outside, Gas Log
Interior area
- Total structure area: 5,202
- Total interior livable area: 3,928 sqft
Property
Parking
- Total spaces: 4
- Parking features: 4+ Cars Park, Garage, Concrete
- Has garage: Yes
Features
- Stories: 2
- Patio & porch: Porch, Patio
- Exterior features: Outdoor Shower, Rain Gutters
- Has private pool: Yes
- Pool features: In Ground, Gunite, Heated
- Has spa: Yes
- Spa features: Heated
- Fencing: Privacy,Wood
Lot
- Size: 0.26 Acres
- Dimensions: 115 x 100
- Features: Landscaped
Details
- Additional structures: Cabana
- Parcel number: 0020541835
- Special conditions: Standard
- Other equipment: Generator
Construction
Type & style
- Home type: SingleFamily
- Architectural style: Contemporary
- Property subtype: Single Family Residence, Residential
Materials
- Other
- Foundation: Slab
Condition
- New construction: No
- Year built: 2010
Utilities & green energy
- Gas: City/Parish
- Sewer: Public Sewer
- Water: Public
Community & HOA
Community
- Subdivision: Menard Place
Location
- Region: Thibodaux
Financial & listing details
- Price per square foot: $299/sqft
- Tax assessed value: $350,000
- Annual tax amount: $4,006
- Price range: $1.2M - $1.2M
- Date on market: 4/6/2026
- Listing terms: Cash,Conventional,Private Financing Available
Estimated market value
Not available
Estimated sales range
Not available
Not available
Price history
| Date | Event | Price |
|---|---|---|
| 4/6/2026 | Listed for sale | $1,175,000$299/sqft |
Source:  ROAM MLS #2026006067 Report a problem ROAM MLS #2026006067 Report a problem | ||
| 10/18/2025 | Listing removed | $1,175,000$299/sqft |
Source: ROAM MLS #2024017056 Report a problem | ||
| 5/8/2025 | Price change | $1,175,000-6.7%$299/sqft |
Source: ROAM MLS #2024017056 Report a problem | ||
| 9/6/2024 | Listed for sale | $1,259,000$321/sqft |
Source: ROAM MLS #2024017056 Report a problem | ||
Public tax history
| Year | Property taxes | Tax assessment |
|---|---|---|
| 2025 | $4,006 +15.8% | $35,000 |
| 2024 | $3,459 -0.2% | $35,000 -18% |
| 2023 | $3,466 +5.8% | $42,700 |
| 2022 | $3,276 +2.3% | $42,700 |
| 2021 | $3,201 -14.8% | $42,700 |
| 2020 | $3,759 +18.7% | $42,700 +4.3% |
| 2019 | $3,167 | $40,950 |
| 2018 | $3,167 | $40,950 |
| 2017 | $3,167 +0.1% | $40,950 |
| 2016 | $3,164 +0.6% | $40,950 |
| 2015 | $3,144 -19% | $40,950 |
| 2014 | $3,882 +22.4% | $40,950 |
| 2013 | $3,172 +9870.9% | $40,950 |
| 2010 | $32 | $40,950 |
Find assessor info on the county website
Monthly payment
Est. payment
Payment breakdown
Explore the cost of this home by adjusting the details. Changes won't be saved.Climate risks
Neighborhood: 70301
Nearby schools
Schools provided by the listing agent
- District: Lafourche Parish
Source: ROAM MLS. This data may not be complete. We recommend contacting the local school district to confirm school assignments for this home.
Similar homes
- $975,0005 bd4 ba5k sqft107 Cedar Tree Dr, Thibodaux, LA 70301For Sale
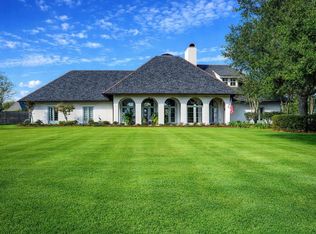
 MLS ID #2025022084, Ann Caldarera, Canal & Main Realty. ROAM MLS
 - $999,0004 bd3 ba4.1k sqft156 Northlake Dr, Thibodaux, LA 70301For Sale
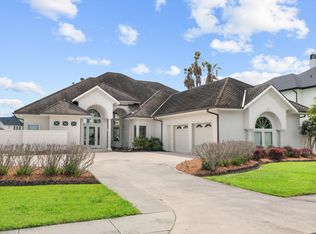 MLS ID #2025009844, Andrew Benoit-Naquin, KELLER WILLIAMS REALTY BAYOU P. ROAM MLS
 - $725,0004 bd3 ba3.2k sqft512 Abby Rd, Thibodaux, LA 70301For Sale
 MLS ID #2026015832, Angelle Duplantis, KELLER WILLIAMS REALTY BAYOU P. ROAM MLS
 - $688,0005 bd5 ba5.2k sqft221 Rienzi Dr, Thibodaux, LA 70301For Sale
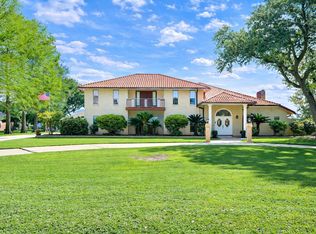 MLS ID #2026006266, April Horn, 1 Percent Lists United. ROAM MLS
 - $1,450,0004 bd5 ba4.8k sqft125 Little Lake Dr, Thibodaux, LA 70301For SaleMLS ID #2026005197, Liz Morales Hebert, COLDWELL BANKER LARUSSA REAL ESTATE. ROAM MLS
- $1,024,0003 bd2 ba2.6k sqft649 Highway 308, Thibodaux, LA 70301For SaleMLS ID #165761, Melanie Gros, DONNES REAL ESTATE, INC. ROAM MLS
- $700,0004 bd2 ba2.7k sqft206 E 2nd St, Thibodaux, LA 70301For SaleMLS ID #2026014527, Cade Blanchard, CHT Group Real Estate, LLC. ROAM MLS
- $999,9995 bd5 ba4.9k sqft720 Lefort Bypass Rd, Thibodaux, LA 70301For SaleMLS ID #2024016042, Michele Palmer, 1 Percent Lists United. ROAM MLS
- $1,175,0004 bd5 ba5.4k sqft3807 Highway 311, Houma, LA 70360For SaleMLS ID #2026002821, Mary Morrison, Good Earth Realty, Inc.. ROAM MLS
- $1,050,0004 bd5 ba5.5k sqft124 Houmas Dr, Houma, LA 70360For SaleMLS ID #2025020583, Liz Morales Hebert, COLDWELL BANKER LARUSSA REAL ESTATE. ROAM MLS
- $1,040,0005 bd5 ba3.7k sqft115 Krumbhaar Cir, Houma, LA 70360For SaleMLS ID #2026015106, Dana Theriot, KELLER WILLIAMS REALTY BAYOU P. ROAM MLS
- $999,0004 bd4 ba4.8k sqft4648 Highway 311, Houma, LA 70360For SaleMLS ID #2026014768, Melanie Rogers Bruce, KELLER WILLIAMS REALTY BAYOU P. ROAM MLS
- $629,9004 bd4 ba2.8k sqft1203 Rosedown Dr, Thibodaux, LA 70301New ConstructionROAM MLS
- $1,200,0004 bd4 ba4.8k sqft1231 Bayou Black Dr, Houma, LA 70360For SaleMLS ID #2025014971, David W. DiSalvo, Gulf Coast Real Estate, LLC. ROAM MLS
- $980,0004 bd4 ba4.5k sqft411 Keystone Loop, Houma, LA 70360For SaleMLS ID #2026011964, Liz Morales Hebert, COLDWELL BANKER LARUSSA REAL ESTATE. ROAM MLS
- $699,0003 bd3 ba3.9k sqft4266 Highway 311, Houma, LA 70360For SaleMLS ID #2026014653, Liz Morales Hebert, COLDWELL BANKER LARUSSA REAL ESTATE. ROAM MLS
- $975,0004 bd3 ba3.5k sqft368 Tulip Dr, Houma, LA 70360For SaleMLS ID #2026003517, Debbie Chauvin, Real Estate Express. ROAM MLS
- $987,0004 bd4 ba3.2k sqft187 Regal Row, Houma, LA 70360For SaleMLS ID #2025008980, Sarah Veillon, Canal & Main Realty. ROAM MLS
- $999,0003 bd5 ba5k sqft157 Regal Row, Houma, LA 70360For SaleMLS ID #2025013755, Angelle Duplantis, KELLER WILLIAMS REALTY BAYOU P. ROAM MLS
