Skip main navigation
Closed
  • Price Unknown

    112 Merganser Dr, Mandeville, LA 70448

    3beds
    2,021sqft
    Single Family Residence
    Built in 1996
    -- sqft lot
    $371,000 Zestimate®
    $--/sqft
    $2,410 Estimated rent

    Home value

    $371,000

    $338,000 - $408,000

    $2,410/mo

    Zestimate® history
    Loading
    Loading...

    Owner options

    List your home for rent

    $2,410/mo

    Rent Zestimate®

    Find your next renter with Zillow Rental Manager. Plus, with online applications, you can quickly screen prospective tenants – for free.

    Learn more

    $2,410/mo

    Rent Zestimate®

    Refinance and save

    $235/mo

    Est. payment

    Refinancing to a lower rate could help reduce your monthly payments and save thousands over the life of the loan.

    See today's rates

    $235/mo

    Est. payment

    Explore your selling options

    Work with a Zillow partner agent

    Leverage their expertise and Zillow's premium Showcase listings to get your home seen by more buyers.

    Get started

    List with your own agent

    Get your home in front of millions of buyers by listing it on Zillow.

    Learn how to do it

    Sell it yourself

    Take full control of how buyers see your home on Zillow by listing For Sale by Owner (FSBO).

    List your home

    What's special

    Ample storageOpen floor planGrand foyerDouble gatesLarge backyardBuilt-in shelvingLush green space
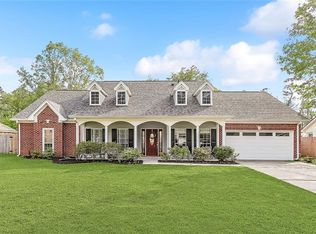
    PRICED TO SELL!! NEW ROOF (2022), HVAC system including ducts (2023), hot water heater (2021) and new gutter system! Low maintenance, LOW utilities and TURNKEY with loads of upgrades!! 3 bed, 2 bath home with a 2 car garage, located on a dead-end street in the highly desirable Marigny Trace subdivision. Formal dining has been previously used as a PLAYROOM- could easily be enclosed by simply adding doors as an office, playroom, etc. Upon entry, you’re greeted by a grand foyer with a tray ceiling, setting the tone for the home’s elegant design. Waterproof Pergo Outlast floors, designer light fixtures + natural light thru-out! The sprawling living room offers ample space for entertaining and features a wall of windows across the back of the home, complete with custom window treatments, providing tranquil views of the backyard. European-inspired archways add a touch of sophistication, while the gas fireplace provides a cozy focal point. The open floor plan offers a formal dining + a large breakfast area, both conveniently located adjacent to the kitchen and living areas. The updated kitchen boasts sleek white cabinetry, stainless steel appl., a farmhouse sink + stunning unique stone counter-tops. The spacious primary suite offers a private retreat with a separate hallway, where high ceilings + a wall of windows fill the room with natural light. The custom en suite walk-in closet offers ample storage + built-in shelving. The primary bath features dual vanities, stone counter-tops, a free-standing tub + a walk-in shower with custom tile. The large backyard has a partially covered concrete patio and upgraded sod for a lush, green space. Double gates provide rear yard access. Additional updates include new garage door/motor + smart home features such as the smart thermostat, garage door, hallway lights + a Ring doorbell. Current termite contract + located in a "C" flood zone (flood ins. optional)! Mandeville Schools!

    Zillow last checked:

    Listing updated:

    Listed by:

    Christina Ingrassia 504-881-0660,

    Compass Historic (LATT09)

    Bought with:

    Barbara Orlando

    Compass Mandeville (LATT15)

    Source: GSREIN,MLS#: 2475978MLS Logo

    Facts & features

    Interior

    Bedrooms & bathrooms
    • Bedrooms: 3
    • Bathrooms: 2
    • Full bathrooms: 2
    Primary bedroom
    • Description: Flooring: Laminate,Simulated Wood
    • Level: Lower
    • Dimensions: 12.11x15.2
    Bedroom
    • Description: Flooring: Laminate,Simulated Wood
    • Level: Lower
    • Dimensions: 12.1x10.11
    Bedroom
    • Description: Flooring: Laminate,Simulated Wood
    • Level: Lower
    • Dimensions: 10.11x12.2
    Primary bathroom
    • Description: Flooring: Laminate,Simulated Wood
    • Level: Lower
    • Dimensions: 8.9x9.9
    Dining room
    • Description: Flooring: Laminate,Simulated Wood
    • Level: Lower
    • Dimensions: 13.1x12.3
    Foyer
    • Description: Flooring: Laminate,Simulated Wood
    • Level: Lower
    • Dimensions: 14.2x9.2
    Kitchen
    • Description: Flooring: Laminate,Simulated Wood
    • Level: Lower
    • Dimensions: 15.3x10.5
    Living room
    • Description: Flooring: Laminate,Simulated Wood
    • Level: Lower
    • Dimensions: 15.10x23.10
    Heating
    • Central
    Cooling
    • Central Air, 1 Unit
    Appliances
    • Included: Dishwasher, Microwave, Oven, Range
    • Laundry: Washer Hookup, Dryer Hookup
    Features
    • Tray Ceiling(s), Carbon Monoxide Detector, Pantry, Stone Counters, Stainless Steel Appliances
    • Has fireplace: Yes
    • Fireplace features: Gas Starter, Wood Burning
    Interior area
    • Total structure area: 2,638
    • Total interior livable area: 2,021 sqft

    Property

    Parking
    • Parking features: Attached, Garage, Two Spaces
    • Has garage: Yes
    Features
    • Levels: One
    • Stories: 1
    • Patio & porch: Concrete, Covered
    • Exterior features: Fence
    • Pool features: None
    Lot
    • Dimensions: 92 x 141 x 85 x 141
    • Features: Outside City Limits, Rectangular Lot
    Details
    • Parcel number: 70448112MerganserDR
    • Special conditions: None

    Construction

    Type & style
    • Home type: SingleFamily
    • Architectural style: Traditional
    • Property subtype: Single Family Residence
    Materials
    • Brick, Stucco, Vinyl Siding
    • Foundation: Slab
    • Roof: Shingle
    Condition
    • Excellent
    • Year built: 1996

    Utilities & green energy

    • Sewer: Public Sewer
    • Water: Public

    Community & neighborhood

    Location
    • Region: Mandeville
    • Subdivision: Marigny Trace

    HOA & financial

    HOA
    • Has HOA: Yes
    • HOA fee: $235 annually
    • Association name: Marigny Trace

    Price history

    DateEventPrice
    2/26/2025Sold--
    Source: GSREIN #2475978 Report a problem
    1/26/2025Pending sale$375,000$186/sqft
    Source: Latter and Blum #2475978 Report a problem
    1/26/2025Contingent$375,000$186/sqft
    Source: GSREIN #2475978 Report a problem
    1/23/2025Price change$375,000-3.6%$186/sqft
    Source: GSREIN #2475978 Report a problem
    1/17/2025Price change$389,000-2.5%$192/sqft
    Source: GSREIN #2475978 Report a problem
    1/2/2025Price change$399,000-3.9%$197/sqft
    Source: GSREIN #2475978 Report a problem
    11/27/2024Price change$415,000-3.5%$205/sqft
    Source: GSREIN #2475978 Report a problem
    11/14/2024Listed for sale$430,000$213/sqft
    Source: GSREIN #2475978 Report a problem
    5/4/2021Sold--
    Source: GSREIN #2291679 Report a problem
    12/3/2020Sold--
    Source: Public Record Report a problem

    Public tax history

    YearProperty taxesTax assessment
    2025$2,393 $27,129
    2024-- $27,129 +21.2%
    2023-- $22,380
    2022$3,013 +27.8%$22,380 +27.6%
    2021$2,357 -16.6%$17,539 -16.7%
    2020$2,826 +52.6%$21,054 +1.2%
    2019$1,852 -0.1%$20,801
    2018$1,855 -35.7%$20,801
    2017$2,882 +55.2%$20,801
    2016$1,858 $20,801 +8.1%
    2015$1,858 +8.6%$19,244
    2014$1,710 +1%$19,244
    2013$1,693 -14.2%$19,244 -8%
    2011$1,972 +0.4%$20,927
    2010$1,965 $20,927

    Find assessor info on the county website

    Neighborhood: 70448

    Nearby schools

    GreatSchools rating
    Schools provided by the listing agent
    • Elementary: Woodlake
    • Middle: Mandeville
    • High: Lakeshore

    Source: GSREIN. This data may not be complete. We recommend contacting the local school district to confirm school assignments for this home.

    Get a cash offer in 3 minutes
    Find out how much your home could sell for in as little as 3 minutes with a no-obligation cash offer.
    Estimated market value
    $371,000
    Get a cash offer in 3 minutes
    Find out how much your home could sell for in as little as 3 minutes with a no-obligation cash offer.
    Estimated market value
    $371,000