This sweet Cape is the perfect place to start your homeownership journey or to simplify your lifestyle with comfortable, easy living. The main level features an inviting open-concept kitchen, dining, and living area, creating a bright and functional space for everyday living and entertaining. Upstairs, you'll find two cozy bedrooms that offer privacy away from the general living area. The full basement provides plenty of room for storage and has the potential to be finished for additional living space. Step outside to the spacious deck overlooking the fenced backyard, complete with a fire pit. It's an ideal setting for relaxing evenings, gatherings with friends, or outdoor play. A detached two-car garage provides plenty of room for vehicles, while the attached rear shed makes room for storing gardening tools, lawn equipment, or seasonal items. This well-maintained home combines comfort, functionality, and affordability. Come see if it's the one for you!
Active under contract
Listed by: Barrett and Valley Associates Inc. • Chelsea Cary
Price cut: $16K (8/3)
$199,000
112 Merrill Street, Springfield, VT 05156
2beds
1,075sqft
Single Family Residence
Built in 1941
5,663 Square Feet Lot
$-- Zestimate®
$185/sqft
$-- HOA
What's special
Detached two-car garageFenced backyardFire pit
- 52 days
- 456
- 19
Zillow last checked:
Listing updated:
Listed by:
Chelsea Cary,
Barrett and Valley Associates Inc. 802-875-2323
Source: PrimeMLS,MLS#: 5101637
Facts & features
Interior
Bedrooms & bathrooms
- Bedrooms: 2
- Bathrooms: 1
- Full bathrooms: 1
Heating
- Oil, Baseboard, Hot Water, Boiler
Cooling
- None
Appliances
- Included: Dryer, Electric Range, Refrigerator, Washer, Water Heater
- Laundry: In Basement
Features
- Ceiling Fan(s), Dining Area
- Flooring: Carpet, Laminate, Wood
- Basement: Concrete,Full,Unfinished,Interior Entry
Interior area
- Total structure area: 1,747
- Total interior livable area: 1,075 sqft
- Finished area above ground: 1,075
- Finished area below ground: 0
Property
Parking
- Total spaces: 2
- Parking features: Paved
- Garage spaces: 2
Accessibility
- Accessibility features: 1st Floor Full Bathroom, 1st Floor Hrd Surfce Flr
Features
- Levels: Two
- Stories: 2
- Patio & porch: Covered Porch
- Exterior features: Deck
- Fencing: Dog Fence
- Frontage length: Road frontage: 56
Lot
- Size: 5,663 Square Feet
- Features: Level, In Town
Details
- Parcel number: 60619013198
- Zoning description: residential
Construction
Type & style
- Home type: SingleFamily
- Architectural style: Cape
- Property subtype: Single Family Residence
Materials
- Wood Frame, Vinyl Siding
- Foundation: Block, Concrete
- Roof: Standing Seam
Condition
- New construction: No
- Year built: 1941
Utilities & green energy
- Electric: 100 Amp Service, Circuit Breakers
- Sewer: Public Sewer
- Utilities for property: Cable Available, Phone Available, Fiber Optic Internt Avail
Community & HOA
Community
- Security: Smoke Detector(s)
Location
- Region: Springfield
Financial & listing details
- Price per square foot: $185/sqft
- Tax assessed value: $108,400
- Annual tax amount: $3,850
- Date on market: 7/24/2026
- Road surface type: Paved
Estimated market value
Not available
Estimated sales range
Not available
$1,939/mo
Price history
| Date | Event | Price |
|---|---|---|
| 8/3/2026 | Price change | $199,000-7.4%$185/sqft |
Source:  PrimeMLS #5101637 Report a problem PrimeMLS #5101637 Report a problem | ||
| 7/24/2026 | Listed for sale | $215,000+2655.4%$200/sqft |
Source: PrimeMLS #5101637 Report a problem | ||
| 5/9/2019 | Sold | $7,803-91.3%$7/sqft |
Source: Public Record Report a problem | ||
| 5/12/2003 | Sold | $89,900$84/sqft |
Source: Public Record Report a problem | ||
Public tax history
| Year | Property taxes | Tax assessment |
|---|---|---|
| 2025 | $3,850 | $108,400 |
| 2024 | -- | $108,400 |
| 2023 | -- | $108,400 |
| 2022 | -- | $108,400 +54.9% |
| 2021 | -- | $70,000 |
| 2020 | -- | $70,000 |
| 2019 | -- | $70,000 |
| 2018 | -- | $70,000 -42.7% |
| 2017 | $2,560 | $122,100 |
| 2016 | -- | $122,100 +9900% |
| 2015 | -- | $1,221 |
| 2014 | -- | $1,221 |
| 2013 | -- | $1,221 |
| 2012 | -- | $1,221 |
| 2011 | -- | $1,221 |
| 2010 | -- | $1,221 |
| 2009 | -- | $1,221 |
| 2008 | -- | $1,221 |
| 2007 | -- | $1,221 +113.5% |
| 2006 | -- | $572 |
| 2003 | $1,916 | $572 |
Find assessor info on the county website
Monthly payment
Est. payment
Payment breakdown
Explore the cost of this home by adjusting the details. Changes won't be saved.Climate risks
Neighborhood: 05156
Nearby schools
Schools provided by the listing agent
- Elementary: Union Street School
- Middle: Riverside Middle School
- High: Springfield High School
- District: Springfield School District
Source: PrimeMLS. This data may not be complete. We recommend contacting the local school district to confirm school assignments for this home.
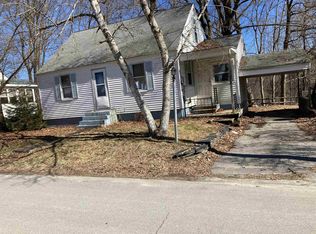
Similar homes
- $229,9004 bd2 ba1.4k sqft1 Eaton Avenue, Springfield, VT 05156Active
 MLS ID #5103464, Jenn Boyer. PrimeMLS
 - $169,9002 bd2 ba944 sqft184 South Street, Springfield, VT 05156Active
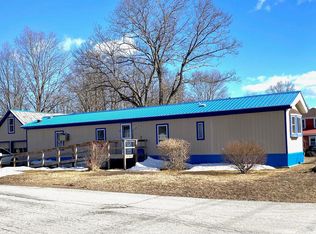 MLS ID #5080217, Glenn Olney. PrimeMLS
 - $269,0002 bd1 ba1.2k sqft119 Merrill Street, Springfield, VT 05156Active
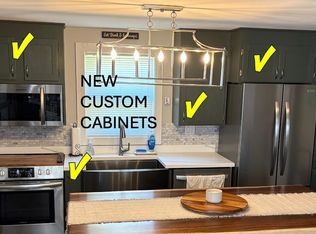 MLS ID #5106041, James Shibles. PrimeMLS
 - $265,0003 bd2 ba1.5k sqft185 Wall Street, Springfield, VT 05156Active
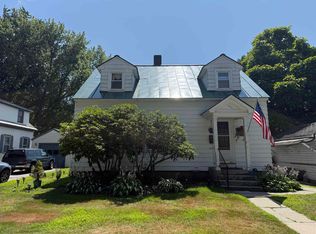 MLS ID #5102712, Amy Hill. PrimeMLS
