Get ready to fall in love with this charming and meticulously maintained 4 bed/3 1/2 bath all-brick home sits nestled in a serene, park-like setting and is waiting for you to call it yours. Surrounded by mature trees and lush landscaping, it offers timeless curb appeal and solid construction. The roof, garage doors and upstairs unit have all been replaced within the past few years. You will enjoy relaxing or entertaining year around on the screened cedar porch that easily converts with vinyl inserts to a warm retreat in the cooler months. You will enjoy the ample parking with a circular drive and a 3 car garage which opens to a full walk out basement you could literally have a roller rink in. It's a whopping 2230 square feet! You will love the close proximity to the lake and there is even enough room to store your boat. The foyer has a grand feel with a beautiful tray ceiling and inlaid flooring that continues through the main floor. You will love the luxury of the custom plantation shutters and roman shades in the main living area. The kitchen has been updated with new appliances, quartz countertops, tile backsplash, and hardware. Take your pick of living in either primary suite since there is one up and one down. Did I mention how big the bedrooms are AND with walk in closets?! All of this and it's even in an award winning school district! NO HOA!
Closed
$850,000
112 Merrimac Dr, Hendersonville, TN 37075
4beds
3,542sqft
Single Family Residence, Residential
Built in 2002
0.42 Acres Lot
$841,900 Zestimate®
$240/sqft
$3,380 Estimated rent
Home value
$841,900
$791,000 - $901,000
$3,380/mo
Zestimate® history
Owner options
List your home for rent
$3,380/mo
Rent Zestimate®
Find your next renter with Zillow Rental Manager. Plus, with online applications, you can quickly screen prospective tenants – for free.
$3,380/mo
Rent Zestimate®
Refinance and save
$4,942/mo
Est. payment
Refinancing to a lower rate could help reduce your monthly payments and save thousands over the life of the loan.
$4,942/mo
Est. payment
Explore your selling options
Work with a Zillow partner agent
Leverage their expertise and Zillow's premium Showcase listings to get your home seen by more buyers.
Get startedList with your own agent
Get your home in front of millions of buyers by listing it on Zillow.
Learn how to do itSell it yourself
Take full control of how buyers see your home on Zillow by listing For Sale by Owner (FSBO).
List your homeWhat's special
Solid constructionSerene park-like settingScreened cedar porchMature treesTimeless curb appealFull walk out basementLush landscaping
Zillow last checked:
Listing updated:
Listed by:
Sandra Hill 615-481-1993,
Compass RE
Bought with:
Alison Cooke, 345318
Tyler York Real Estate Brokers, LLC
Jennifer Cooke, 345749
Tyler York Real Estate Brokers, LLC
Source: RealTracs MLS as distributed by MLS GRID,MLS#: 2918086
Facts & features
Interior
Bedrooms & bathrooms
- Bedrooms: 4
- Bathrooms: 4
- Full bathrooms: 3
- 1/2 bathrooms: 1
- Main level bedrooms: 1
Heating
- Electric
Cooling
- Dual
Appliances
- Included: Built-In Electric Oven, Cooktop, Dishwasher, Disposal, Stainless Steel Appliance(s)
Features
- Built-in Features, Entrance Foyer, Extra Closets, High Ceilings, Walk-In Closet(s)
- Flooring: Carpet, Wood, Tile, Vinyl
- Basement: Full,Unfinished
- Number of fireplaces: 1
- Fireplace features: Gas
Interior area
- Total structure area: 3,542
- Total interior livable area: 3,542 sqft
- Finished area above ground: 3,542
Property
Parking
- Total spaces: 2
- Parking features: Garage Door Opener, Garage Faces Side, Aggregate, Circular Driveway, Driveway
- Garage spaces: 2
- Has uncovered spaces: Yes
Features
- Levels: Two
- Stories: 2
- Patio & porch: Patio, Screened
Lot
- Size: 0.42 Acres
- Dimensions: 139.88 x 146.31 IRR
- Features: Sloped
- Topography: Sloped
Details
- Parcel number: 164F D 02200 000
- Special conditions: Standard
Construction
Type & style
- Home type: SingleFamily
- Architectural style: Traditional
- Property subtype: Single Family Residence, Residential
Materials
- Brick
Condition
- New construction: No
- Year built: 2002
Utilities & green energy
- Sewer: Public Sewer
- Water: Public
- Utilities for property: Electricity Available, Water Available, Cable Connected
Community & HOA
Community
- Subdivision: Point O View Sec 7
HOA
- Has HOA: No
Location
- Region: Hendersonville
Financial & listing details
- Price per square foot: $240/sqft
- Annual tax amount: $4,273
- Date on market: 6/18/2025
- Electric utility on property: Yes
Price history
| Date | Event | Price |
|---|---|---|
| 8/27/2025 | Sold | $850,000$240/sqft |
Source:  RealTracs MLS as distributed by MLS GRID #2918086 Report a problem RealTracs MLS as distributed by MLS GRID #2918086 Report a problem | ||
| 8/12/2025 | Pending sale | $850,000$240/sqft |
Source: RealTracs MLS as distributed by MLS GRID #2918086 Report a problem | ||
| 7/6/2025 | Contingent | $850,000$240/sqft |
Source: RealTracs MLS as distributed by MLS GRID #2918086 Report a problem | ||
| 6/18/2025 | Listed for sale | $850,000$240/sqft |
Source: RealTracs MLS as distributed by MLS GRID #2918086 Report a problem | ||
Public tax history
Tax history is unavailable.
Neighborhood: 37075
Nearby homes
- $850,000-- bd4 ba3.5k sqft112 Merrimac Rd, Hendersonville, TN 37075Sold
- $506,3004 bd3 ba2.4k sqft115 Merrimac Rd, Hendersonville, TN 37075Off Market
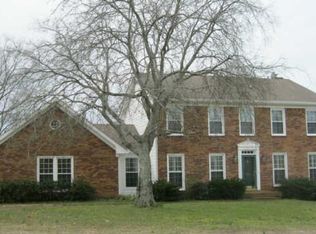
- $930,900-- bd5 ba3.7k sqft100 Chickamauga Dr, Hendersonville, TN 37075Off Market
- $868,8004 bd5 ba4.8k sqft110 Merrimac Rd, Hendersonville, TN 37075Off Market
- $973,700-- bd4 ba4.4k sqft102 Chickamauga Dr, Hendersonville, TN 37075Off Market
- $533,8004 bd2 ba2.4k sqft115 Merrimac Dr, Hendersonville, TN 37075Off Market
- $714,0004 bd4 ba3.1k sqft113 Merrimac Rd, Hendersonville, TN 37075Off Market
- $610,200-- bd3 ba3k sqft119 Shiloh Rdg, Hendersonville, TN 37075Off Market
Nearby schools
GreatSchools rating
- 9/10Indian Lake Elementary SchoolGrades: K-5Distance: 1.3 mi
- 8/10Robert E Ellis Middle SchoolGrades: 6-8Distance: 1.7 mi
- 7/10Hendersonville High SchoolGrades: 9-12Distance: 1.6 mi
Schools provided by the listing agent
- Elementary: Indian Lake Elementary
- Middle: Robert E Ellis Middle
- High: Hendersonville High School
Source: RealTracs MLS as distributed by MLS GRID. This data may not be complete. We recommend contacting the local school district to confirm school assignments for this home.
Get a cash offer in 3 minutes
Find out how much your home could sell for in as little as 3 minutes with a no-obligation cash offer.
Estimated market value
$841,900
Get a cash offer in 3 minutes
Find out how much your home could sell for in as little as 3 minutes with a no-obligation cash offer.
Estimated market value
$841,900
- Tennessee
- Sumner County
- Hendersonville
- 37075
- 112 Merrimac Dr
Nearby cities
Nearby zip codes
Other Hendersonville Topics
