Set in the heart of Centre City with Southern Exposure, 112 Merrymeeting Road blends classic charm with unbeatable walkability. This well-maintained home showcases Birch hardwood floors(Sourced from Blaketown), adding warmth, durability, and timeless appeal throughout the main level. A bright living room, formal dining room, and a spacious eat-in kitchen flow seamlessly, with direct access to the fully fenced rear yard—perfect for pets, kids, or private outdoor space. Upstairs offers three bedrooms plus a versatile den off the primary, ideal for a nursery, home office, or dressing room. A 3-piece bathroom, main-floor laundry, and a 200-amp breaker panel add everyday practicality. The fireplace (as-is, where-is) brings timeless character and potential for cozy evenings. With its central location just minutes from MUN, downtown, shopping, parks, and transit, this property delivers space, lifestyle, and value in one of St. John’s most desirable urban neighbourhoods. Seller’s Direction in place: All offers to be conveyed in writing no later than 3:00 PM on August 17, 2026, with time allowed for review by the vendor until 7:00 PM that same day.
For sale
C$200,000
112 MERRYMEETING Road, St. John's, NL A1C2W1
3beds
1,644sqft
Townhouse, Single Family Residence
Built in 1926
-- sqft lot
$-- Zestimate®
C$122/sqft
C$-- HOA
What's special
Southern exposureBirch hardwood floorsFormal dining roomSpacious eat-in kitchenFully fenced rear yardThree bedroomsMain-floor laundry
- 1 day |
- 114 |
- 4 |
Zillow last checked:
Listing updated:
Listed by:
Karen Squires,
RE/MAX Infinity Realty Inc.,
Jim Burton,FRI,MVA,
RE/MAX Infinity Realty Inc.
Source: Newfoundland and Labrador AR,MLS®#: 1301642
Facts & features
Interior
Bedrooms & bathrooms
- Bedrooms: 3
- Bathrooms: 1
- Full bathrooms: 1
Bedroom
- Level: Second
- Area: 102.03 Square Feet
- Dimensions: 11.2X9.11
Bedroom
- Level: Second
- Area: 82.62 Square Feet
- Dimensions: 10.2X8.1
Bathroom
- Level: Second
- Area: 47.32 Square Feet
- Dimensions: 9.1X5.2
Other
- Level: Second
- Area: 127.39 Square Feet
- Dimensions: 12.6X10.11
Den
- Level: Second
- Dimensions: 7.3X7.7 WIC
Dining room
- Level: Main
- Area: 106.24 Square Feet
- Dimensions: 8.3X12.8
Eat in kitchen
- Level: Main
- Area: 185.85 Square Feet
- Dimensions: 10.5X17.7
Laundry
- Level: Main
- Area: 36 Square Feet
- Dimensions: 6X6
Living room
- Level: Main
- Area: 199.68 Square Feet
- Dimensions: 12.8X15.6
Other
- Level: Main
- Dimensions: 5X15 Hallway
Other
- Level: Second
- Dimensions: 21.10X7 Hallway
Porch
- Level: Main
- Area: 28.11 Square Feet
- Dimensions: 5.5X5.11
Utility room
- Level: Basement
- Area: 408.94 Square Feet
- Dimensions: 25.4X16.10
Heating
- Baseboard, Electric
Cooling
- Electric
Features
- Flooring: Hardwood, Mixed
Interior area
- Total structure area: 1,644
- Total interior livable area: 1,644 sqft
Property
Parking
- Parking features: None
- Has uncovered spaces: Yes
Features
- Patio & porch: Deck/Patio, Patio
- Fencing: Back Yard
- Water view: Year Round Road Access
Lot
- Dimensions: 19 x 96 appro x .
- Features: Landscaped, Level, Bus Service, Under 0.5 Acres
Details
- Parcel number: 112 Merrymeeting Road
- Zoning description: RES
Construction
Type & style
- Home type: SingleFamily
- Property subtype: Townhouse, Single Family Residence
Materials
- Vinyl Siding
- Foundation: Common, Concrete, Undeveloped
- Roof: Shingle - Asphalt
Condition
- 50+ Yrs Old
- Year built: 1926
Utilities & green energy
- Sewer: Public Sewer
- Water: Public
- Utilities for property: Cable Connected, Electricity Connected, High Speed Internet, Phone Connected
Community & HOA
Location
- Region: St Johns
Financial & listing details
- Price per square foot: C$122/sqft
- Annual tax amount: C$1,837
- Date on market: 8/12/2026
Price history
Price history is unavailable.
Public tax history
Tax history is unavailable.
Climate risks
Neighborhood: A1C
Nearby schools
GreatSchools rating
No schools nearby
We couldn't find any schools near this home.
Schools provided by the listing agent
- District: St. John's
Source: Newfoundland and Labrador AR. This data may not be complete. We recommend contacting the local school district to confirm school assignments for this home.
- C$199,9003 bd1 ba1k sqft94 Merrymeeting Rd, St. John's, NL A1C2W1Pending

- C$169,9003 bd1 ba1.2k sqft144 Merrymeeting Rd, St. John's, NL A1C2W4For Sale
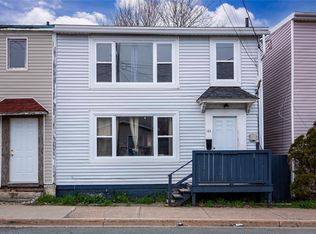
- C$349,9003 bd2 ba1.4k sqft70 Freshwater Rd #205, St. John's, NL A1C2N6Pending
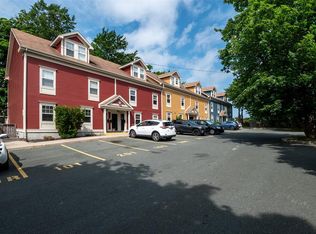
- C$289,9004 bd2 ba2k sqft88 Freshwater Rd, St. John's, NL A1C2N7Pending

- C$965,0003 bd1 ba660 sqft104 Freshwater Rd #100, St. John's, NL A1C2N7Pending
- C$125,0003 bd1 ba1.2k sqft47 Calver Ave, St. John's, NL A1C2X3Pending
- C$299,9004 bd2 ba1.7k sqft36 Cook St #34, St. John's, NL A1C4L4For Sale
- C$--1 bd1 ba475 sqft2 Saint Georges Ct #323A514F0, St. John's, NL A1C4J5Off Market
Similar homes
- C$189,9003 bd2 ba1k sqft42 Suez Street, St.John's, NL A1C4Z9For Sale
 MLS ID #1301709, Heather St. Croix, 3% Realty East Coast. Newfoundland and Labrador AR
 - C$160,0005 bd2 ba1.6k sqft95 Brazil Street, St.Johns, NL A1C4V5For Sale
 MLS ID #1301754, Lori Peddle, RE/MAX Eastern Edge Realty Ltd. Clarenville. Newfoundland and Labrador AR
 - C$224,9003 bd2 ba1.8k sqft179 Empire Avenue, St. John's, NL A1C3G7For Sale
 MLS ID #1300937, Doreen Husk, RE/MAX Realty Specialists. Newfoundland and Labrador AR
 - C$159,9002 bd1 ba1.4k sqft8 Central Street, St. John's, NL A1C1T7For Sale
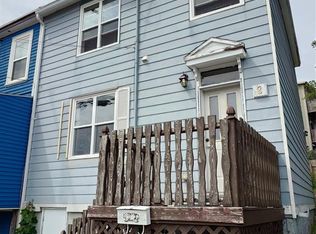 MLS ID #1301693, Joshua Guy, OUTLIER NL REALTY. Newfoundland and Labrador AR
 - C$209,9005 bd2 ba1.9k sqft78 Cabot Street, St. John's, NL A1C1Z6For SaleMLS ID #1296298, Matt Tucker, Royal LePage Atlantic Homestead. Newfoundland and Labrador AR
- C$220,0003 bd2 ba946 sqft91 Campbell Avenue, St. John's, NL A1E2Z5For SaleMLS ID #1301358, Melissa Best, BlueKey Realty Inc.. Newfoundland and Labrador AR
- C$249,9003 bd1 ba1.6k sqft24 Nascopie Crescent, St. John's, NL A1B3W5For SaleMLS ID #1301791, Jacqueline Kavanagh, Royal LePage Vision Realty. Newfoundland and Labrador AR
- C$169,9003 bd1 ba1.2k sqft144 Merrymeeting Road, St. John's, NL A1C2W4For SaleMLS ID #1299642, Balamurali Balasubramani, Century 21 Seller`s Choice Inc.. Newfoundland and Labrador AR
- C$275,0003 bd1 ba1.6k sqft36 BAY BULLS Road, St. John's, NL A1G1A3For SaleMLS ID #1301537, Shelley Holden, Hanlon Realty. Newfoundland and Labrador AR
- C$229,9003 bd1 ba1.1k sqft38 Prince of Wales Street, St John's, NL A1C4M9For SaleMLS ID #1299915, Adam Healey, BlueKey Realty Inc.. Newfoundland and Labrador AR
- C$249,9003 bd2 ba1.3k sqft27 Hutchings Street, St. John's, NL A1E2R8For SaleMLS ID #1301530, Christopher Samuelson, eXp Realty. Newfoundland and Labrador AR
- C$250,0002 bd1 ba900 sqft31 Bannerman Street, St. John's, NL A1C3M5For SaleMLS ID #1301575, Corey Gorman, Royal LePage Atlantic Homestead. Newfoundland and Labrador AR
- C$160,0003 bd2 ba1.1k sqft338 Airport Heights Drive, St. John's, NL A1A4X9For SaleMLS ID #1301752, Morley Moyles, Royal LePage Property Consultants Limited. Newfoundland and Labrador AR
- C$299,9004 bd2 ba2.3k sqft8 Wicklow Street, St Johns, NL A1B2A7For SaleMLS ID #1301609, Dave Noseworthy, eXp Realty. Newfoundland and Labrador AR
- C$239,9003 bd1 ba1.6k sqft85 Cabot Street, St. John's, NL A1C1Z7For SaleMLS ID #1297794, Art Snow, Royal LePage Property Consultants Limited. Newfoundland and Labrador AR
- C$195,0002 bd1 ba968 sqft117 Queens Road UNIT 12, St. John's, NL A1C2B2For SaleMLS ID #1300857, Jay Haynes, BlueKey Realty Inc.. Newfoundland and Labrador AR
- C$290,0003 bd1 ba1.4k sqft54 Belvedere Street, St. John's, NL A1C3A5For SaleMLS ID #1301219, Andrew Collingwood, Royal LePage Property Consultants Limited. Newfoundland and Labrador AR
- C$189,9003 bd1 ba890 sqft5 Griffins Lane, St. John's, NL A1G1M4For SaleMLS ID #1301260, Andrew Osmond, BlueKey Realty Inc.. Newfoundland and Labrador AR
- C$269,9003 bd2 ba1.9k sqft6 LeMarchant Road, St. John’s, NL A1C2G5For SaleMLS ID #1298051, Keith Bradbury, RE/MAX Realty Specialists. Newfoundland and Labrador AR
- C$139,9002 bd1 ba844 sqft626 Empire Avenue, St.John's, NL A1E1X2For SaleMLS ID #1301787, Rory O'regan, Century 21 Seller`s Choice Inc.. Newfoundland and Labrador AR
