Welcome to Cheldan Homes’ booming Stoneview development! Conveniently located just 5 minutes from downtown Glen Rose and 20 minutes from downtown Granbury, this beautifully designed 3-bedroom, 2-bath home with a dedicated study offers both comfort and efficiency. The exterior features timeless painted brick, while inside, you’ll find thoughtful upgrades throughout. A custom mud bench adds both style and functionality, and luxury vinyl plank flooring flows seamlessly through the entryway, living room, kitchen, and dining nook for easy maintenance. The open-concept kitchen is designed for everyday living and entertaining, showcasing quartz countertops, a stylish horizontal picket-laid backsplash, stainless steel appliances, and ample cabinet storage. The primary suite offers a relaxing retreat, highlighted by a beautifully tiled shower with Alchimia Grey 12x24 tiles. Additional tile and carpet throughout the home provide comfort and durability in all the right places. Step outside to enjoy a nicely sized backyard and covered patio perfect for taking advantage of Texas’s beautiful weather year-round. Don’t miss your chance to be part of this growing community. Homes and lots are selling quickly!
Sold
Price Unknown
112 Mesa Dr, Glen Rose, TX 76043
3beds
1,840sqft
Single Family Residence
Built in 2026
7,405 Square Feet Lot
$369,900 Zestimate®
$--/sqft
$2,643 Estimated rent
Home value
$369,900
Estimated sales range
Not available
$2,643/mo
Zestimate® history
Owner options
List your home for rent
$2,643/mo
Rent Zestimate®
Find your next renter with Zillow Rental Manager. Plus, with online applications, you can quickly screen prospective tenants – for free.
$2,643/mo
Rent Zestimate®
Refinance and save
Refinancing to a lower rate could help reduce your monthly payments and save thousands over the life of the loan.
Explore your selling options
Work with a Zillow partner agent
Leverage their expertise and Zillow's premium Showcase listings to get your home seen by more buyers.
Get startedList with your own agent
Get your home in front of millions of buyers by listing it on Zillow.
Learn how to do itSell it yourself
Take full control of how buyers see your home on Zillow by listing For Sale by Owner (FSBO).
List your homeWhat's special
Nicely sized backyardStainless steel appliancesCustom mud benchLuxury vinyl plank flooringQuartz countertopsOpen-concept kitchenPrimary suite
Zillow last checked:
Listing updated:
Listed by:
Matthew Brown 0654734 214-682-9765,
Coldwell Banker Apex, REALTORS 817-900-3226,
Chelsea Brown 817-966-2120,
Coldwell Banker Apex, REALTORS
Bought with:
Vanessa Garcia, 0792655
Keller Williams Realty, Waco
Source: NTREIS,MLS#: 21228024
Facts & features
Interior
Bedrooms & bathrooms
- Bedrooms: 3
- Bathrooms: 2
- Full bathrooms: 2
Primary bedroom
- Features: Built-in Features, Ceiling Fan(s), Dual Sinks, Garden Tub/Roman Tub, Separate Shower, Walk-In Closet(s)
- Level: First
- Dimensions: 16 x 16
Living room
- Features: Ceiling Fan(s)
- Level: First
- Dimensions: 20 x 20
Heating
- Central, Electric
Cooling
- Central Air, Electric
Appliances
- Included: Dishwasher, Electric Range, Electric Water Heater, Disposal, Microwave
- Laundry: Washer Hookup, Electric Dryer Hookup, Laundry in Utility Room
Features
- Built-in Features, Decorative/Designer Lighting Fixtures, Eat-in Kitchen, Granite Counters, High Speed Internet, Kitchen Island, Open Floorplan, Pantry, Walk-In Closet(s), Wired for Sound
- Flooring: Carpet, Ceramic Tile, Luxury Vinyl Plank
- Has basement: No
- Has fireplace: No
Interior area
- Total interior livable area: 1,840 sqft
Property
Parking
- Total spaces: 2
- Parking features: Door-Single, Driveway, Garage Faces Front, Garage, Garage Door Opener
- Attached garage spaces: 2
Features
- Levels: One
- Stories: 1
- Patio & porch: Covered
- Pool features: None
- Fencing: Fenced,Full,Wood
Lot
- Size: 7,405 Square Feet
- Features: Corner Lot, Interior Lot, Landscaped, Subdivision, Sprinkler System
Details
- Parcel number: 0000000
Construction
Type & style
- Home type: SingleFamily
- Architectural style: Detached
- Property subtype: Single Family Residence
- Attached to another structure: Yes
Materials
- Brick, Rock, Stone
- Foundation: Slab
- Roof: Composition
Condition
- New construction: Yes
- Year built: 2026
Utilities & green energy
- Sewer: Public Sewer
- Water: Public
- Utilities for property: Sewer Available, Water Available
Community & HOA
Community
- Security: Prewired, Security System, Carbon Monoxide Detector(s), Smoke Detector(s)
- Subdivision: Stoneview
HOA
- Has HOA: No
Location
- Region: Glen Rose
Financial & listing details
- Date on market: 4/3/2026
- Cumulative days on market: 120 days
- Listing terms: Cash,Conventional,Contract,1031 Exchange,FHA,See Agent,Texas Vet,USDA Loan,VA Loan
Price history
| Date | Event | Price |
|---|---|---|
| 8/12/2026 | Listing removed | $365,000-1.4%$198/sqft |
Source: Cheldan Homes Report a problem | ||
| 8/11/2026 | Pending sale | $370,000+1.4%$201/sqft |
Source: NTREIS #21228024 Report a problem | ||
| 8/10/2026 | Sold | -- |
Source: NTREIS #21228024 Report a problem | ||
| 4/7/2026 | Price change | $365,000-1.4%$198/sqft |
Source: Cheldan Homes Report a problem | ||
| 4/3/2026 | Price change | $370,000+1.4%$201/sqft |
Source: NTREIS #21228024 Report a problem | ||
| 3/31/2026 | Listed for sale | $365,000$198/sqft |
Source: Cheldan Homes Report a problem | ||
Public tax history
Tax history is unavailable.
Neighborhood: 76043
Nearby homes
- $344,100-- bd-- ba1.7k sqft108 Mesa Dr, Glen Rose, TX 76043Off Market
- $--3 bd3 ba2k sqft106 Mesa Dr, Glen Rose, TX 76043Sold
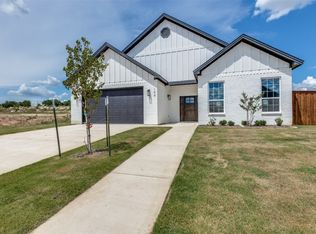
- $--3 bd3 ba2.2k sqft113 Mesa Dr, Glen Rose, TX 76043Sold

- $384,000-- bd-- ba2.1k sqft115 Mesa Dr, Glen Rose, TX 76043Off Market
- $--3 bd2 ba2.1k sqft110 Mesa Dr, Glen Rose, TX 76043Sold
- $---- bd-- ba1.8k sqft104 Mesa Dr, Glen Rose, TX 76043Sold
- $--3 bd3 ba1.7k sqft111 Mesa Dr, Glen Rose, TX 76043Sold
- $--3 bd2 ba2.4k sqft117 Mesa Dr, Glen Rose, TX 76043Sold
Nearby schools
GreatSchools rating
- NAGlen Rose Elementary SchoolGrades: PK-2Distance: 2.1 mi
- 7/10Glen Rose Junior High SchoolGrades: 6-8Distance: 1.1 mi
- 7/10Glen Rose High SchoolGrades: 9-12Distance: 2.2 mi
Schools provided by the listing agent
- Elementary: Glen Rose
- Middle: Glen Rose
- High: Glen Rose
- District: Glen Rose ISD
Source: NTREIS. This data may not be complete. We recommend contacting the local school district to confirm school assignments for this home.
Get a cash offer in 3 minutes
Find out how much your home could sell for in as little as 3 minutes with a no-obligation cash offer.
Estimated market value
$369,900
Get a cash offer in 3 minutes
Find out how much your home could sell for in as little as 3 minutes with a no-obligation cash offer.
Estimated market value
$369,900
- Texas
- Somervell County
- Glen Rose
- 76043
- 112 Mesa Dr
Nearby cities
Nearby zip codes
Other Glen Rose Topics
