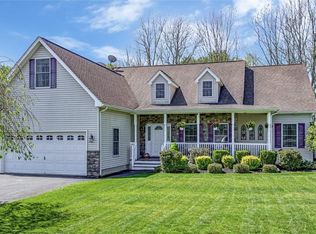
IMPECCABLY MAINTAINED INSIDE & OUT! Pride of ownership is evident in this beautiful 4BD/3BTH Cape Cod showcasing a stunning, park-like yard that's a true oasis! Situated on 0.56 manicured acres on a quiet cul-de-sac in the heart of Stroudsburg, this move-in ready home offers an open floorplan, a 2-car garage with paved driveway, and countless upgrades! Completely transformed in 2018, this one-of-a-kind home includes a 2nd floor addition adding approx. 600sf of finished living space, including a 4th Bedroom, Full Bath, and versatile Bonus Room--ideal for guests, a home office, or recreation space! Step inside to 9' ceilings, gleaming hardwood floors, and beautifully designed living spaces throughout. The formal Dining Room flows seamlessly into the large Living Room with cathedral ceiling and propane fireplace with stone surround. The Kitchen boasts granite countertops with tile backsplash, a breakfast bar, and overlooks the sunny breakfast nook with sliders leading to the rear yard. Each Bedroom is generously sized and filled with natural light, while the 1st floor Primary Suite offers a large walk-in closet and private bath complete with a jetted tub, glass-enclosed shower, and a large vanity with built-in makeup area! Enjoy outdoor living from the covered front porch or retreat to the breathtaking back yard complete with lush landscaping, pristine grounds, a large deck with retractable awning, and fenced space perfect for kids and pets! Private, peaceful, and beautifully maintained, this outdoor setting is truly something special! The large I-beam constructed Basement offers 9' ceilings, a workshop area, and excellent potential for future finished living space. Additional highlights include No HOA, Central A/C, Public Water & Sewer, Stroudsburg Schools, and an ideal location just minutes to downtown, shopping, dining, major roads, and popular Pocono attractions. SEE OUR LIST OF UPGRADES & VIRTUAL TOUR!
Sold for $545,000
$545,000
112 Michaels Run Rd, Stroudsburg, PA 18360
4beds
2,633sqft
Single Family Residence
Built in 2006
0.56 Acres Lot
$548,800 Zestimate®
$207/sqft
$2,949 Estimated rent
Home value
$548,800
$461,000 - $653,000
$2,949/mo
Zestimate® history
Owner options
List your home for rent
$2,949/mo
Rent Zestimate®
Find your next renter with Zillow Rental Manager. Plus, with online applications, you can quickly screen prospective tenants – for free.
$2,949/mo
Rent Zestimate®
Refinance and save
$3,799/mo
Est. payment
Refinancing to a lower rate could help reduce your monthly payments and save thousands over the life of the loan.
$3,799/mo
Est. payment
Explore your selling options
Work with a Zillow partner agent
Leverage their expertise and Zillow's premium Showcase listings to get your home seen by more buyers.
Get startedList with your own agent
Get your home in front of millions of buyers by listing it on Zillow.
Learn how to do itSell it yourself
Take full control of how buyers see your home on Zillow by listing For Sale by Owner (FSBO).
List your homeWhat's special
Open floorplanQuiet cul-de-sacCovered front porchBreakfast barGleaming hardwood floorsCathedral ceiling
Zillow last checked:
Listing updated:
Listed by:
Kristin A. Doerger 570-234-7169,
Keller Williams Real Estate - Stroudsburg
Bought with:
Jessica Curry, RS341279
E-Realty Services - Pocono Summit
Source: PMAR,MLS#: PM-141298
Facts & features
Interior
Bedrooms & bathrooms
- Bedrooms: 4
- Bathrooms: 3
- Full bathrooms: 3
Primary bedroom
- Description: Hardwood Floors/Tray Ceiling/2 Windows/Lighted Fan/Dbl Door to Full Bath/Bright/Fits King
- Level: First
- Area: 218.95
- Dimensions: 15.1 x 14.5
Bedroom 2
- Description: Hardwood Floors/9' Ceiling/Lighted Fan/Dbl Closet/2 Windows/Angled to Hallway/Fits Queen
- Level: First
- Area: 126.54
- Dimensions: 11.1 x 11.4
Bedroom 3
- Description: Hardwood Floors/9' Ceiling/Dbl Window/Lighted Fan/Dbl Closet/Fits King
- Level: First
- Area: 126.38
- Dimensions: 12.5 x 10.11
Bedroom 4
- Description: LVP/Vaulted Ceiling/Lighted Fan/Built-In Shelving/Single Closet/Window/Fits King
- Level: Second
- Area: 131.95
- Dimensions: 14.5 x 9.1
Primary bathroom
- Description: Tile Floor/9' Ceiling/Shower w/ Glass Doors/Jetted Corner Tub w/ Tile Surround/Dbl Vanity w/ Lg. Mirror/Modern Lighting & Hardware/Corian Countertop/Make-Up Counter/Knee Wall/Window/Bright/Open to WIC & Primary Bedroom
- Level: First
- Area: 111.21
- Dimensions: 11 x 10.11
Bathroom 2
- Description: Tile Floor/Full Tub/Single Vanity w/ Built-In Storage Cabinetry/Modern Lighting & Hardware/Window/Hall Linen Closet
- Level: First
- Area: 63.75
- Dimensions: 8.5 x 7.5
Bathroom 3
- Description: Tile Floor/Full Tub/Lg Single Vanity/Granite Countertop/Vaulted Ceiling/Window/Dbl Sconce Lights/Modern Lighting & Hardware/Lg. Mirror/Medicine Chest/Hall Linen Closet
- Level: Second
- Area: 69.76
- Dimensions: 10.11 x 6.9
Basement
- Description: Full/Concrete Floor/Dry/9' Ceiling/I-Beam Joists/Insulated/2 Propane Monitor Heaters/4 Windows/Workshop Area/Bilco Door to Yard
- Level: Basement
- Area: 1791.4
- Dimensions: 53 x 33.8
Bonus room
- Description: LVP Floors/Vaulted Ceiling/Lighted Fan/Window/Recessed Lighting/2 Storage Cubbys/Bright
- Level: Second
- Area: 203.21
- Dimensions: 20.1 x 10.11
Dining room
- Description: Hardwood Floors/Tray Ceiling w/ Chandelier/Decorative Columns/2 Windows/Fits 10 Seated
- Level: First
- Area: 128.4
- Dimensions: 12 x 10.7
Kitchen
- Description: Hardwood Floors/Granite Countertops/New Tiled Backsplash/Tiered Bar-Height/Tiered Bar-Height Breakfast Bar/Pendent & Recessed Lighting/Wood Cabinetry/Stainless Appliances/Propane Stove/Open to Living Room
- Level: First
- Area: 156.6
- Dimensions: 13.5 x 11.6
Laundry
- Description: LVP Floors/Folding Table w/ Granite Countertop/Tile Backsplash/Built-In Cabinetry/Sink w/ Stainless Faucet
- Level: First
- Area: 93.44
- Dimensions: 12.8 x 7.3
Living room
- Description: Hardwood Floors/Vaulted 13.10ft Celiing/Extended by 4ft in 2018/Propane Fireplace w/ Stone Surround/2 Arched Windows/Lighted Fan/Recessed Lighting/Stairs to 2nd Floor/Archway to Primary Suite
- Level: First
- Area: 341.22
- Dimensions: 24.2 x 14.1
Other
- Description: Vestibule/Slate Tile Floor/9' Ceiling/French Door to Foyer
- Level: First
- Area: 36.45
- Dimensions: 8.1 x 4.5
Other
- Description: Formal Foyer/Hardwood Floors/9' Ceiling/Coat Closet/Open to Living & Dining Rooms
- Level: First
- Area: 61.6
- Dimensions: 8.8 x 7
Other
- Description: Breakfast Nook/Hardwood Floors/9' Ceiling'Slider to Deck/Open to Kitchen & Living Room
- Level: First
- Area: 105.54
- Dimensions: 11.11 x 9.5
Other
- Description: Walk-In Closet off Primary Bath/Hardwood Floors/9' Ceiling/Built-In Shelving
- Level: First
- Area: 79.57
- Dimensions: 10.9 x 7.3
Other
- Description: 2nd Floor Hallway/Iron Rail/Hardwood Stairs/Oversized Dbl Storage Closet
- Level: Second
- Area: 160.36
- Dimensions: 21.1 x 7.6
Other
- Description: 2 Car Garage/Opener/11' Ceiling/Built-In Shelving/Window/Door to Side Yard
- Level: Main
- Area: 376.48
- Dimensions: 20.8 x 18.1
Heating
- Forced Air, Heat Pump, Electric, Zoned
Cooling
- Ceiling Fan(s), Central Air, Zoned
Appliances
- Included: Gas Oven, Gas Range, Refrigerator, Water Heater, Ice Maker, Dishwasher, Range Hood, Microwave, Stainless Steel Appliance(s), Washer, Dryer
- Laundry: Main Level, Inside, Sink
Features
- Breakfast Nook, Breakfast Bar, Pantry, Granite Counters, Double Vanity, Cathedral Ceiling(s), High Ceilings, Tray Ceiling(s), Vaulted Ceiling(s), Walk-In Closet(s), Open Floorplan, Chandelier, Recessed Lighting, Built-in Features, Ceiling Fan(s), Guest Suite, Radon Mitigation, Storage, Hand-held Shower Head
- Flooring: Hardwood, Luxury Vinyl, Plank, Slate, Tile, Wood
- Doors: French Doors, Sliding Doors
- Windows: Vinyl Frames, Insulated Windows, Blinds, Screens
- Basement: Full,Interior Entry,Exterior Entry,Unfinished,Heated,Concrete,Sump Hole,Sump Pump
- Number of fireplaces: 1
- Fireplace features: Living Room, Propane, Stone, Glass Doors
Interior area
- Total structure area: 4,554
- Total interior livable area: 2,633 sqft
- Finished area above ground: 2,633
- Finished area below ground: 0
Property
Parking
- Total spaces: 6
- Parking features: Garage - Attached, Open
- Attached garage spaces: 2
- Uncovered spaces: 4
Features
- Stories: 2
- Patio & porch: Front Porch, Deck, Covered, Awning(s)
- Exterior features: Rain Gutters, Awning(s), Private Yard, Entry Flat or Ramped Access
- Fencing: Back Yard,Partial,Gate,Chain Link,Vinyl
Lot
- Size: 0.56 Acres
- Dimensions: 258 x 93
- Features: Cul-De-Sac, Level, Back Yard, Front Yard, Wetlands, Landscaped
Details
- Additional structures: Shed(s)
- Parcel number: 17.97040
- Zoning: R-2 Residential
- Zoning description: Residential
- Special conditions: Standard
- Other equipment: Dehumidifier
Construction
Type & style
- Home type: SingleFamily
- Architectural style: Cape Cod
- Property subtype: Single Family Residence
Materials
- Stone, Vinyl Siding, Blown-In Insulation, Batts Insulation, Foam Insulation
- Roof: Asphalt,Shingle
Condition
- Year built: 2006
- Major remodel year: 2018
Utilities & green energy
- Electric: 200+ Amp Service, Circuit Breakers
- Sewer: Public Sewer
- Water: Public
- Utilities for property: Propane Tank Leased
Community & HOA
Community
- Security: Smoke Detector(s)
- Subdivision: None
HOA
- Has HOA: No
Location
- Region: Stroudsburg
Financial & listing details
- Price per square foot: $207/sqft
- Annual tax amount: $9,400
- Date on market: 5/14/2026
- Listing terms: Cash,Conventional
- Inclusions: See list of items that are negotiable in ''Documents.''
- Road surface type: Paved
Price history
| Date | Event | Price |
|---|---|---|
| 7/15/2026 | Sold | $545,000$207/sqft |
Source: PMAR #PM-141298 Report a problem | ||
| 5/21/2026 | Pending sale | $545,000$207/sqft |
Source: PMAR #PM-141298 Report a problem | ||
| 5/14/2026 | Listed for sale | $545,000$207/sqft |
Source: PMAR #PM-141298 Report a problem | ||
Public tax history
Tax history is unavailable.
Neighborhood: Arlington Heights
Nearby homes
- $545,0004 bd3 ba2.6k sqft112 Michaels Run, Stroudsburg, PA 18360Sold
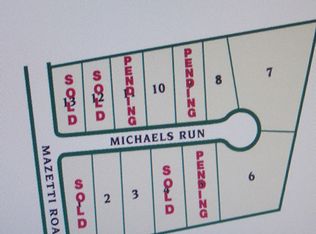
- $486,6004 bd2 ba2.7k sqft114 Michaels Run, Stroudsburg, PA 18360Off Market
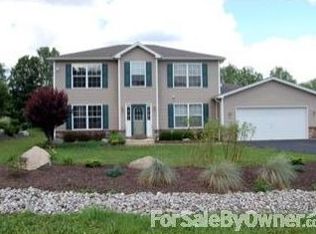
- $628,6006 bd5 ba3.8k sqft9 Michaels Run Rd, Stroudsburg, PA 18360Off Market
- $460,4004 bd2 ba2.7k sqft3 Michaels Run Rd, Stroudsburg, PA 18360Off Market
- $309,8003 bd2 ba1.6k sqft1411 Mazzetti Rd, Stroudsburg, PA 18360Off Market
- $441,1004 bd3 ba2.5k sqft118 Michaels Run, Stroudsburg, PA 18360Off Market
- $12,790-- bd-- ba-- sqft114 Holmgren Dr, Stroudsburg, PA 18360Off Market
- $377,7003 bd2 ba2.1k sqft105 Holmgren Dr, Stroudsburg, PA 18360Off Market
Nearby schools
GreatSchools rating
- 7/10Arlington Heights El SchoolGrades: K-4Distance: 0.5 mi
- 8/10Stroudsburg Junior High SchoolGrades: 8-9Distance: 0.8 mi
- 7/10Stroudsburg High SchoolGrades: 10-12Distance: 1.2 mi
Sell for more on Zillow
Get a Zillow Showcase℠ listing at no additional cost and you could sell for .
$548,800
2% more
+$10,976
With Zillow Showcase(estimated)
$559,776
Sell for more on Zillow
Get a Zillow Showcase℠ listing at no additional cost and you could sell for .
$548,800
2% more
+$10,976
With Zillow Showcase(estimated)
$559,776
- Pennsylvania
- Monroe County
- Stroudsburg
- 18360
- Arlington Heights
- 112 Michaels Run Rd
