Absolutely adorable beach home being offered fully furnished and ready for your summer fun. Lots of upgrades throughout make this a worry free property offering wonderful beach and community amenities. There is a civic association with annual dues of $300. Community boat ramp and swim beach. Lots of neighborhood activities including a golf cart parade, picnic and much more. There is also a 10kw back up generator to keep you up and running in the event the power does not! Get a head start on the summer season and come see this charming property today!
For sale
Price cut: $30K (8/10)
$495,000
112 Midway Dr, Earleville, MD 21919
2beds
1,123sqft
Single Family Residence
Built in 1955
0.4 Acres Lot
$474,100 Zestimate®
$441/sqft
$-- HOA
What's special
Fully furnishedSwim beachAbsolutely adorable beach homeCommunity boat ramp
- 180 days
- 377
- 5
Zillow last checked:
Listing updated:
Listed by:
Steven Parker 410-275-8101,
L. C. Parker Real Estate 410-275-8101
Source: Bright MLS,MLS#: MDCC2021028
Facts & features
Interior
Bedrooms & bathrooms
- Bedrooms: 2
- Bathrooms: 2
- Full bathrooms: 2
- Main level bathrooms: 2
- Main level bedrooms: 2
Basement
- Area: 0
Heating
- Forced Air, Propane
Cooling
- Multi Units, Electric
Appliances
- Included: Water Heater
- Laundry: In Basement
Features
- Bathroom - Walk-In Shower, Upgraded Countertops
- Flooring: Carpet, Hardwood
- Windows: Window Treatments
- Basement: Exterior Entry,Partial
- Has fireplace: No
Interior area
- Total structure area: 1,123
- Total interior livable area: 1,123 sqft
- Finished area above ground: 1,123
- Finished area below ground: 0
Property
Parking
- Total spaces: 5
- Parking features: Garage Door Opener, Storage, Asphalt, Detached, Driveway
- Garage spaces: 1
- Uncovered spaces: 4
- Details: Garage Sqft: 400
Accessibility
- Accessibility features: Roll-in Shower
Features
- Levels: Two and One Half
- Stories: 2.5
- Patio & porch: Terrace, Wrap Around
- Exterior features: Extensive Hardscape, Stone Retaining Walls, Other
- Pool features: None
Lot
- Size: 0.4 Acres
- Features: Corner Lot, Other, Corner Lot/Unit
Details
- Additional structures: Above Grade, Below Grade, Outbuilding
- Parcel number: 0801018248
- Zoning: RR
- Special conditions: Standard
Construction
Type & style
- Home type: SingleFamily
- Architectural style: Cape Cod
- Property subtype: Single Family Residence
Materials
- Stucco
- Foundation: Concrete Perimeter
- Roof: Asphalt
Condition
- Very Good
- New construction: No
- Year built: 1955
Utilities & green energy
- Sewer: Gravity Sept Fld
- Water: Public
- Utilities for property: Propane
Community & HOA
Community
- Subdivision: West View Shores
HOA
- Has HOA: No
Location
- Region: Earleville
Financial & listing details
- Price per square foot: $441/sqft
- Tax assessed value: $191,733
- Annual tax amount: $2,028
- Date on market: 4/10/2026
- Listing agreement: Exclusive Right To Sell
- Inclusions: Household Furnishings And Dishes. Whole House Back Up Generator
- Exclusions: Golf Cart And Outside Furniture
- Ownership: Fee Simple
- Road surface type: Paved
Estimated market value
$474,100
$450,000 - $498,000
$1,853/mo
Price history
| Date | Event | Price |
|---|---|---|
| 8/10/2026 | Price change | $495,000-5.7%$441/sqft |
Source:  Bright MLS #MDCC2021028 Report a problem Bright MLS #MDCC2021028 Report a problem | ||
| 4/10/2026 | Listed for sale | $525,000+162.5%$467/sqft |
Source: Bright MLS #MDCC2021028 Report a problem | ||
| 8/17/2010 | Sold | $200,000-8.7%$178/sqft |
Source: Public Record Report a problem | ||
| 5/12/2010 | Price change | $219,000-4.4%$195/sqft |
Source: Long & Foster Real Estate, Inc. #CC7284680 Report a problem | ||
| 3/21/2010 | Listed for sale | $229,000$204/sqft |
Source: Long & Foster Real Estate, Inc. #CC7284680 Report a problem | ||
| 12/5/2009 | Listing removed | $229,000$204/sqft |
Source: Long & Foster Real Estate, Inc. #CC7000986 Report a problem | ||
| 10/3/2009 | Listed for sale | $229,000-8.4%$204/sqft |
Source: Long & Foster Real Estate, Inc. #CC7000986 Report a problem | ||
| 3/12/2009 | Listed for sale | $250,000-19.9%$223/sqft |
Source: Long & Foster Real Estate, Inc. #CC7000986 Report a problem | ||
| 10/24/2008 | Listing removed | $312,000$278/sqft |
Source: TheListingWidget.com Report a problem | ||
| 5/25/2008 | Price change | $312,000-5.5%$278/sqft |
Source: Listhub #CC6573278 Report a problem | ||
| 4/22/2008 | Listed for sale | $330,000-5.7%$294/sqft |
Source: Listhub #CC6573278 Report a problem | ||
| 2/29/2008 | Listing removed | $350,000$312/sqft |
Source: Homes & Land #CCCC657327 Report a problem | ||
| 11/16/2007 | Listed for sale | $350,000$312/sqft |
Source: Realty Generator #CC6573278 Report a problem | ||
Public tax history
| Year | Property taxes | Tax assessment |
|---|---|---|
| 2026 | $2,180 +8.5% | $191,733 +6.6% |
| 2025 | $2,009 +9.3% | $179,867 +7.1% |
| 2024 | $1,839 -0.1% | $168,000 +0.8% |
| 2023 | $1,841 -1.2% | $166,667 -0.8% |
| 2022 | $1,862 -0.4% | $168,000 +2.4% |
| 2021 | $1,869 +2.1% | $164,000 +3.3% |
| 2020 | $1,831 +3.4% | $158,767 -3.2% |
| 2019 | $1,771 +3.5% | $164,000 +10.6% |
| 2018 | $1,710 -3.4% | $148,300 |
| 2017 | $1,770 +1.9% | $148,300 |
| 2016 | $1,737 -9.5% | $148,300 -10.1% |
| 2015 | $1,920 -0.4% | $165,000 |
| 2014 | $1,927 | $165,000 |
| 2013 | -- | $165,000 -5.6% |
| 2012 | -- | $174,700 |
| 2011 | -- | $174,700 |
| 2010 | -- | $174,700 +0% |
| 2009 | -- | $174,620 +12.7% |
| 2008 | -- | $155,006 +14.5% |
| 2007 | -- | $135,393 +16.9% |
| 2006 | -- | $115,780 +8.3% |
| 2005 | -- | $106,930 +9% |
| 2004 | -- | $98,080 +9.9% |
| 2003 | -- | $89,230 +5.7% |
| 2002 | -- | $84,452 +6% |
| 2001 | -- | $79,676 |
Find assessor info on the county website
Monthly payment
Est. payment
Payment breakdown
Explore the cost of this home by adjusting the details. Changes won't be saved.Climate risks
Neighborhood: 21919
Nearby schools
Schools provided by the listing agent
- Elementary: Cecilton
- Middle: Bo Manor
- High: Bo Manor
- District: Cecil County Public Schools
Source: Bright MLS. This data may not be complete. We recommend contacting the local school district to confirm school assignments for this home.


Similar homes
- $375,0002 bd2 ba1.1k sqft17 Midway Dr, Earleville, MD 21919For Sale
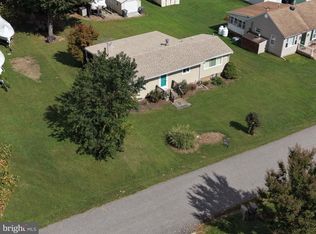
 MLS ID #MDCC2023242, Lori Sample, RE/MAX Chesapeake. Bright MLS
 - $565,0004 bd2 ba1.6k sqft429 Cherry Grove Rd, Earleville, MD 21919For Sale
 MLS ID #MDCC2023250, Danielle Benson, Century 21 Gold Key Realty. Bright MLS
 - $419,9003 bd2 ba1.6k sqft224 Tockwogh Dr, Earleville, MD 21919For Sale
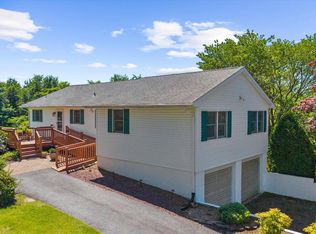 MLS ID #MDCC2022114, Jason Zang, RE/MAX Chesapeake. Bright MLS
 - $431,7314 bd2 ba1.6k sqftOhio Ave, Earleville, MD 21919New Construction
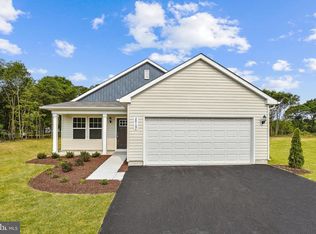 MLS ID #MDCC2020472, Jon Unrath, Keller Williams Real Estate - Media. Bright MLS
 - $295,0002 bd1 ba870 sqft57 New York Ave, Earleville, MD 21919For SaleMLS ID #MDCC2021572, Steven Parker, L. C. Parker Real Estate. Bright MLS
- $410,0004 bd2 ba1.3k sqft14 1st Ave, Betterton, MD 21610For SaleMLS ID #MDKE2007142, Joseph Ciganek, Coldwell Banker Chesapeake Real Estate Company. Bright MLS
- $499,9003 bd2 ba1.3k sqft2115 Old Elk Neck Rd, Elkton, MD 21921For SaleMLS ID #MDCC2023004, Lee Wolff, FSBO Broker. Bright MLS
- $524,9003 bd2 ba1.5k sqft1645 Elk Forest Rd, Elkton, MD 21921For SaleMLS ID #MDCC2022710, Lee Wolff, FSBO Broker. Bright MLS
- $425,0002 bd1 ba784 sqft2432 Theodore Rd, North East, MD 21901For SaleMLS ID #MDCC2023100, Theresa Jackson, Compass Realty, Inc.. Bright MLS
- $462,5003 bd3 ba1.3k sqft539 Aldino Stepney Rd, Aberdeen, MD 21001For SaleMLS ID #MDHR2055984, Mike Nelson, Berkshire Hathaway HomeServices Homesale Realty. Bright MLS
- $399,0003 bd2 ba1.5k sqft2911 Willoughby Beach Rd, Edgewood, MD 21040For SaleMLS ID #MDHR2060066, Sue Schneider, Samson Properties. Bright MLS
- $495,0003 bd2 ba1.4k sqft2174 Porter Rd, Bear, DE 19701For SaleMLS ID #DENC2108778, Lisa Marie, RE/MAX Advantage Realty. Bright MLS
- $435,0003 bd2 ba1.1k sqft31923 River Park Rd, Millington, MD 21651For SaleMLS ID #MDKE2006698, Wendy Wilson, RE/MAX Chesapeake. Bright MLS
- $435,0003 bd2 ba1.2k sqft434 W Harvest Ln, Middletown, DE 19709For SaleMLS ID #DENC2110914, Megan Aitken, Keller Williams Realty. Bright MLS
- $309,0002 bd1 ba1k sqft199 Wells Camp Rd, North East, MD 21901For SaleMLS ID #MDCC2023102, Kelly Ruff, Integrity Real Estate. Bright MLS
- $399,9993 bd2 ba1.6k sqft2123 Sherwood Ln, Havre De Grace, MD 21078For SaleMLS ID #MDHR2058790, Randy Pomfrey, Cummings & Co. Realtors. Bright MLS
- $384,3333 bd2 ba1.1k sqft74 Smith Ave, Aberdeen, MD 21001For SaleMLS ID #MDHR2060406, Steve Kuzma, Weichert, Realtors - Diana Realty. Bright MLS
- $379,9003 bd2 ba1k sqft953 Jacob Tome Memorial Hwy, Port Deposit, MD 21904For SaleMLS ID #MDCC2023210, Julie Modaressi, RE/MAX Distinctive Real Estate, Inc.. Bright MLS
- $324,0003 bd2 ba1.2k sqft524 Richmond St, Perryville, MD 21903For SaleMLS ID #MDCC2023246, Tammy Brill, RE/MAX Executive. Bright MLS
- $375,0002 bd2 ba1.4k sqft224 Ewingtown Rd, Church Hill, MD 21623For SaleMLS ID #MDQA2018258, Debbie Meikle, Doug Ashley Realtors, LLC. Bright MLS
