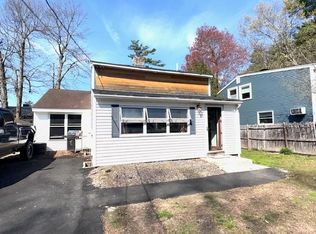
Nestled in this charming Millville Lake neighborhood, this property offers both comfort and potential. Boasting three bedrooms and two bathrooms spread across 1368 square feet of living space, this house is priced to sell. With its advantageous location and undeniable charm, it represents a rare opportunity in today’s market. The first floor features an eat-in kitchen with direct access to the fenced in yard, a living room with hardwood floors and a first floor bedroom and a 3/4 bath, featuring a zero-entry tiled shower, tailored for accessibility and convenience. Additionally, the convenience of a first-floor laundry adds to the comfortable and practical living experience. For those with a creative vision, this property beams with renovation potential. Its current charm can be the foundation for your dream home, with spaces that invite updates and customization to suit your lifestyle and taste. Transform this house into your custom haven. This house is being sold by an Estate and is being sold “as is”. Cash, Rehab or Conventional Loans only, it will not go FHA due to peeling paint on the exterior and the condition of the back deck. An open house is scheduled for Sunday, 4/7 from 11 am-1 pm, providing the perfect opportunity to explore the possibilities this home has to offer. Quick close possible.
Closed
Listed by: EXP Realty • Ann Bennett
Bought with: Century 21 North East
$320,000
112 Millville Circle, Salem, NH 03079
3beds
1,368sqft
Single Family Residence
Built in 1955
4,356 Square Feet Lot
$482,300 Zestimate®
$234/sqft
$3,330 Estimated rent
Home value
$482,300
$453,000 - $511,000
$3,330/mo
Zestimate® history
Owner options
List your home for rent
$3,330/mo
Rent Zestimate®
Find your next renter with Zillow Rental Manager. Plus, with online applications, you can quickly screen prospective tenants – for free.
$3,330/mo
Rent Zestimate®
Refinance and save
$1,721/mo
Est. payment
Refinancing to a lower rate could help reduce your monthly payments and save thousands over the life of the loan.
$1,721/mo
Est. payment
Explore your selling options
Work with a Zillow partner agent
Leverage their expertise and Zillow's premium Showcase listings to get your home seen by more buyers.
Get startedList with your own agent
Get your home in front of millions of buyers by listing it on Zillow.
Learn how to do itSell it yourself
Take full control of how buyers see your home on Zillow by listing For Sale by Owner (FSBO).
List your homeWhat's special
Custom havenHardwood floorsBack deckConventional loans
Zillow last checked:
Listing updated:
Listed by:
Ann Bennett,
EXP Realty Cell:603-682-7744
Bought with:
Amie L Ceder-Bracey
Century 21 North East
Source: PrimeMLS,MLS#: 4990210
Facts & features
Interior
Bedrooms & bathrooms
- Bedrooms: 3
- Bathrooms: 2
- Full bathrooms: 1
- 3/4 bathrooms: 1
Heating
- Oil, Hot Water
Cooling
- Wall Unit(s)
Appliances
- Included: Dishwasher, Dryer, Microwave, Electric Range, Refrigerator, Washer
Features
- Flooring: Carpet, Hardwood, Tile
- Basement: Concrete,Concrete Floor,Full,Interior Stairs,Unfinished,Interior Entry
Interior area
- Total structure area: 2,176
- Total interior livable area: 1,368 sqft
- Finished area above ground: 1,368
- Finished area below ground: 0
Property
Parking
- Parking features: Paved
Features
- Levels: Two
- Stories: 2
- Body of water: Millville Lake
- Frontage length: Road frontage: 50
Lot
- Size: 4,356 Square Feet
- Features: Level, Near Shopping, Neighborhood
Details
- Parcel number: SLEMM66B2676L
- Zoning description: RES
Construction
Type & style
- Home type: SingleFamily
- Architectural style: New Englander
- Property subtype: Single Family Residence
Materials
- Wood Exterior
- Foundation: Block
- Roof: Asphalt Shingle
Condition
- New construction: No
- Year built: 1955
Utilities & green energy
- Electric: Circuit Breakers
- Sewer: Private Sewer
- Utilities for property: Other
Community & HOA
Community
- Subdivision: Millville Park
Location
- Region: Salem
Financial & listing details
- Price per square foot: $234/sqft
- Tax assessed value: $289,900
- Annual tax amount: $4,602
- Date on market: 4/4/2024
- Road surface type: Paved
Price history
| Date | Event | Price |
|---|---|---|
| 5/15/2024 | Sold | $320,000-17%$234/sqft |
Source:  PrimeMLS #4990210 Report a problem PrimeMLS #4990210 Report a problem | ||
| 4/4/2024 | Listed for sale | $385,500+250.5%$282/sqft |
Source: PrimeMLS #4990210 Report a problem | ||
| 8/7/2012 | Sold | $110,000-8.3%$80/sqft |
Source: Public Record Report a problem | ||
| 4/5/2012 | Price change | $120,000-7.7%$88/sqft |
Source: Coco, Early & Associates ~ Bridge Realty Division #4062654 Report a problem | ||
| 2/10/2012 | Price change | $130,000+30.1%$95/sqft |
Source: Coco, Early & Associates ~ Bridge Realty Division #4062654 Report a problem | ||
| 1/4/2012 | Price change | $99,900-23.1%$73/sqft |
Source: Coco, Early & Associates ~ Bridge Realty Division #4062654 Report a problem | ||
| 11/2/2011 | Price change | $129,900-12.8%$95/sqft |
Source: Coco, Early & Associates ~ Bridge Realty Division #4062654 Report a problem | ||
| 9/2/2011 | Price change | $149,000-11.8%$109/sqft |
Source: Coco, Early & Associates ~ Bridge Realty Division #4062654 Report a problem | ||
| 6/18/2011 | Price change | $169,000-6.1%$124/sqft |
Source: Coco, Early & Associates ~ Bridge Realty Division #4062654 Report a problem | ||
| 5/29/2011 | Listed for sale | $179,900+76.4%$132/sqft |
Source: Coco, Early & Associates ~ Bridge Realty Division #4062654 Report a problem | ||
| 3/5/1999 | Sold | $102,000$75/sqft |
Source: Public Record Report a problem | ||
Public tax history
| Year | Property taxes | Tax assessment |
|---|---|---|
| 2024 | $5,102 +4.9% | $289,900 +1.1% |
| 2023 | $4,862 +5.6% | $286,700 |
| 2022 | $4,602 +4.2% | $286,700 +42.9% |
| 2020 | $4,417 +0.2% | $200,600 |
| 2019 | $4,409 +1.7% | $200,600 |
| 2018 | $4,335 +3.7% | $200,600 |
| 2017 | $4,181 +2% | $200,600 |
| 2016 | $4,098 +5.7% | $200,600 +10.6% |
| 2015 | $3,878 +2.9% | $181,300 |
| 2014 | $3,769 +1.6% | $181,300 |
| 2013 | $3,709 -0.6% | $181,300 |
| 2012 | $3,731 +11.3% | $181,300 -19.7% |
| 2010 | $3,352 +16.4% | $225,900 +4.9% |
| 2007 | $2,879 | $215,300 |
Find assessor info on the county website
Neighborhood: 03079
Nearby homes
- $361,0002 bd2 ba1.3k sqft110 Millville Cir, Salem, NH 03079Sold
- $419,0002 bd1 ba1k sqft56 Millville Cir, Salem, NH 03079Off Market
- $431,8002 bd1 ba656 sqft58 Millville Cir, Salem, NH 03079Off Market

- $406,3002 bd1 ba832 sqft108 Millville Cir, Salem, NH 03079Off Market
- $404,3003 bd1 ba832 sqft54 Millville Cir, Salem, NH 03079Off Market
- $360,3002 bd1 ba728 sqft111 Millville Cir, Salem, NH 03079Off Market
- $415,9002 bd1 ba1k sqft60 Millville Cir, Salem, NH 03079Off Market
- $536,3003 bd2 ba1.6k sqft109 Millville Cir, Salem, NH 03079Off Market
Nearby schools
GreatSchools rating
- 5/10William E. Lancaster SchoolGrades: K-5Distance: 1 mi
- 5/10Woodbury SchoolGrades: 6-8Distance: 1.3 mi
- 6/10Salem High SchoolGrades: 9-12Distance: 1.4 mi
Schools provided by the listing agent
- Elementary: William E Lancaster School
- Middle: Woodbury School
- High: Salem High School
- District: Lancaster Central School District
Source: PrimeMLS. This data may not be complete. We recommend contacting the local school district to confirm school assignments for this home.
Get a cash offer in 3 minutes
Find out how much your home could sell for in as little as 3 minutes with a no-obligation cash offer.
Estimated market value
$482,300
Get a cash offer in 3 minutes
Find out how much your home could sell for in as little as 3 minutes with a no-obligation cash offer.
Estimated market value
$482,300
- New Hampshire
- Rockingham County
- Salem
- 03079
- 112 Millville Circle
Nearby cities
Nearby zip codes
Other Salem Topics
