Set on 1.25 acres of professionally landscaped grounds with curated hardscaping and exterior lighting, 112 Mirage Drive offers a rare blend of luxury, technology, and thoughtful design in the heart of Cranberry Township. With over 5,000 square feet of finished living space, this extensively updated home delivers both everyday comfort and elevated entertaining. The main level features white oak hardwood flooring and an open yet defined layout enhanced by expanded entryways, crown molding, and abundant natural light. At the center of the home is a chef’s kitchen equipped with a Sub-Zero refrigerator, Thermador 6-burner gas range, wall oven and convection microwave, beverage refrigerator, custom cabinetry, walk-in pantry, and copper accents including a range hood, sink, and fixtures.
Upstairs, the primary suite serves as a private retreat with a spa-like bath, Jacuzzi tub, separate shower, skylights and dual vanity. The finished lower level is designed for entertainment and lifestyle, featuring a full wet bar with copper bar top and appliances, a stone fireplace, dedicated fitness room, and a professionally constructed home theater with 7.2 surround sound, 4K projection, acoustic treatments, and tiered seating. French doors lead directly to the outdoor living spaces, creating seamless indoor-outdoor flow.
Exterior amenities include a covered Azek deck, Omni-stone patio, natural gas fireplace and fire pit, in-ground hot tub, and a 12-zone Rain Bird irrigation system. The home is fully integrated with commercial-grade Ubiquiti WiFi, a whole-house audio system, security system with cameras and smart locks, and app-controlled garage access. Major mechanical updates include new HVAC systems in 2024 with transferable warranty, a whole-house generator, surge protection, updated water filtration systems, and a new roof and skylights installed in 2024. Additional features include a four-car garage with custom flooring and built-ins, insulated interior walls for sound dampening, and extensive storage throughout. Located in the Seneca Valley School District, this home offers a complete, move-in ready lifestyle with a level of detail and care rarely found.
Sold for $1,560,000
Street View
$1,560,000
112 Mirage Dr, Cranberry Township, PA 16066
4beds
5,061sqft
Single Family Residence
Built in 2006
1.25 Acres Lot
$1,560,200 Zestimate®
$308/sqft
$5,699 Estimated rent
Home value
$1,560,200
$1.48M - $1.64M
$5,699/mo
Zestimate® history
Owner options
List your home for rent
$5,699/mo
Rent Zestimate®
Find your next renter with Zillow Rental Manager. Plus, with online applications, you can quickly screen prospective tenants – for free.
$5,699/mo
Rent Zestimate®
Refinance and save
$7,973/mo
Est. payment
Refinancing to a lower rate could help reduce your monthly payments and save thousands over the life of the loan.
$7,973/mo
Est. payment
Explore your selling options
Work with a Zillow partner agent
Leverage their expertise and Zillow's premium Showcase listings to get your home seen by more buyers.
Get startedList with your own agent
Get your home in front of millions of buyers by listing it on Zillow.
Learn how to do itSell it yourself
Take full control of how buyers see your home on Zillow by listing For Sale by Owner (FSBO).
List your homeWhat's special
Stone fireplaceProfessionally landscaped groundsIn-ground hot tubSub-zero refrigeratorJacuzzi tubAbundant natural lightCustom cabinetry
Zillow last checked:
Listing updated:
Listed by:
Andrew Klima 724-772-8822,
HOWARD HANNA REAL ESTATE SERVICES
Bought with:
Marcia Maher
HOWARD HANNA REAL ESTATE SERVICES
Source: WPMLS,MLS#: 1748920 Originating MLS: West Penn Multi-List
Originating MLS: West Penn Multi-ListFacts & features
Interior
Bedrooms & bathrooms
- Bedrooms: 4
- Bathrooms: 5
- Full bathrooms: 5
Cooling
- Central Air
Features
- Flooring: Ceramic Tile, Hardwood
- Basement: Finished,Walk-Out Access
- Number of fireplaces: 4
Interior area
- Total structure area: 5,061
- Total interior livable area: 5,061 sqft
Property
Parking
- Total spaces: 4
Features
- Levels: Two
- Stories: 2
- Pool features: None
Lot
- Size: 1.25 Acres
- Dimensions: 1.25 Acres
Details
- Parcel number: 130S19F1070000
Construction
Type & style
- Home type: SingleFamily
- Architectural style: Two Story
- Property subtype: Single Family Residence
Materials
- Roof: Asphalt
Condition
- Resale
- Year built: 2006
Utilities & green energy
- Sewer: Public Sewer
- Water: Public
Community & HOA
Community
- Subdivision: Forest Knoll
Location
- Region: Cranberry Township
Financial & listing details
- Price per square foot: $308/sqft
- Tax assessed value: $79,020
- Annual tax amount: $14,160
- Date on market: 4/16/2026
Price history
| Date | Event | Price |
|---|---|---|
| 6/26/2026 | Sold | $1,560,000-4%$308/sqft |
Source:  WPMLS #1748920 Report a problem WPMLS #1748920 Report a problem | ||
| 5/15/2026 | Pending sale | $1,625,000$321/sqft |
Source: WPMLS #1748920 Report a problem | ||
| 4/16/2026 | Listed for sale | $1,625,000+1.6%$321/sqft |
Source: WPMLS #1748920 Report a problem | ||
| 1/30/2026 | Sold | $1,600,000-4.2%$316/sqft |
Source: WPMLS #1729111 Report a problem | ||
| 1/30/2026 | Pending sale | $1,670,000$330/sqft |
Source: WPMLS #1729111 Report a problem | ||
| 12/3/2025 | Contingent | $1,670,000$330/sqft |
Source: WPMLS #1729111 Report a problem | ||
| 11/4/2025 | Listed for sale | $1,670,000-1.2%$330/sqft |
Source: WPMLS #1729111 Report a problem | ||
| 11/4/2025 | Listing removed | $1,690,000$334/sqft |
Source: WPMLS #1721198 Report a problem | ||
| 9/15/2025 | Listed for sale | $1,690,000-3.4%$334/sqft |
Source: WPMLS #1721198 Report a problem | ||
| 9/15/2025 | Listing removed | $1,750,000$346/sqft |
Source: WPMLS #1701565 Report a problem | ||
| 7/27/2025 | Price change | $1,750,000-2.2%$346/sqft |
Source: WPMLS #1701565 Report a problem | ||
| 6/25/2025 | Price change | $1,790,000-2.7%$354/sqft |
Source: WPMLS #1701565 Report a problem | ||
| 6/3/2025 | Price change | $1,840,000-2.6%$364/sqft |
Source: WPMLS #1701565 Report a problem | ||
| 5/17/2025 | Listed for sale | $1,890,000+1011.8%$373/sqft |
Source: WPMLS #1701565 Report a problem | ||
| 7/19/2005 | Sold | $170,000$34/sqft |
Source: Public Record Report a problem | ||
Public tax history
| Year | Property taxes | Tax assessment |
|---|---|---|
| 2025 | $14,597 +3.1% | $79,020 |
| 2024 | $14,160 +3.1% | $79,020 |
| 2023 | $13,740 +1.5% | $79,020 |
| 2022 | $13,538 | $79,020 |
| 2021 | $13,538 +1.5% | $79,020 |
| 2020 | $13,336 +33.3% | $79,020 |
| 2019 | $10,008 -24.1% | $79,020 |
| 2018 | $13,187 +308.2% | $79,020 |
| 2017 | $3,230 -9.1% | $79,020 |
| 2016 | $3,553 +121.8% | $79,020 |
| 2015 | $1,602 | $79,020 |
| 2014 | $1,602 | $79,020 |
| 2013 | $1,602 +5.1% | $79,020 |
| 2012 | $1,525 | $79,020 |
| 2011 | $1,525 | $79,020 |
| 2010 | $1,525 | $79,020 |
| 2009 | $1,525 +5% | $79,020 +33.3% |
| 2008 | $1,452 +11.1% | $59,265 |
| 2007 | $1,307 | $59,265 |
Find assessor info on the county website
Neighborhood: 16066
Nearby homes
- $2,212,000-- bd-- ba-- sqft110 Mirage Dr, Cranberry Township, PA 16066Sold
- $1,534,500-- bd-- ba-- sqft114 Mirage Dr, Cranberry Township, PA 16066Off Market
- $1,315,0005 bd7 ba-- sqft108 Mirage Dr, Cranberry Township, PA 16066Sold

- $1,675,0004 bd7 ba7k sqft116 Mirage Dr, Cranberry Township, PA 16066Sold
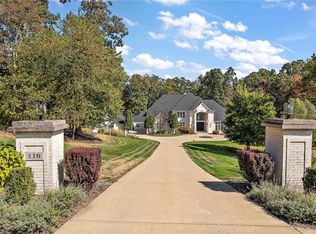
- $1,358,100-- bd-- ba-- sqft115 Mirage Dr, Cranberry Township, PA 16066Off Market
- $1,838,0006 bd7 ba7.2k sqft113 Mirage Dr, Cranberry Township, PA 16066Off Market
- $1,115,100-- bd-- ba-- sqft1025 Sophia Ln, Mars, PA 16046Off Market
- $1,174,500-- bd-- ba-- sqft1027 Sophia Ln, Mars, PA 16046Off Market
Nearby schools
GreatSchools rating
- 9/10Rowan El SchoolGrades: K-4Distance: 2 mi
- 7/10Ryan Gloyer Middle SchoolGrades: 7-8Distance: 7.3 mi
- 6/10Seneca Valley Senior High SchoolGrades: 9-12Distance: 7.4 mi
Schools provided by the listing agent
- District: Seneca Valley
Source: WPMLS. This data may not be complete. We recommend contacting the local school district to confirm school assignments for this home.


Get pre-qualified for a loan
At Zillow Home Loans, we can pre-qualify you in as little as 5 minutes with no impact to your credit score.An equal housing lender. NMLS #10287.
Sell for more on Zillow
Get a Zillow Showcase℠ listing at no additional cost and you could sell for .
$1,560,200
2% more
+$31,204
With Zillow Showcase(estimated)
$1,591,404
- Pennsylvania
- Butler County
- Cranberry Township
- 16066
- 112 Mirage Dr
Nearby cities
Nearby zip codes
Other Cranberry Township Topics
- Apartments for Rent in 16066
- Houses for Sale in 16066
- Houses for Rent in 16066
- 16066 Real Estate
- Cranberry Township Condos
- Houses for Sale in Cranberry Township
- Newest Listings in Cranberry Township
- Cranberry Township Home Values
- Cranberry Township Real Estate Agents
- Cranberry Township Refinance
- Cranberry Township Mortgage Rates
