Skip main navigation
Closed
  • Price Unknown

    112 Mission Dr, Harker Heights, TX 76548

    4beds
    3,066sqft
    Single Family Residence
    Built in 2003
    0.28 Acres Lot
    $367,000 Zestimate®
    $--/sqft
    $2,269 Estimated rent

    Home value

    $367,000

    $338,000 - $396,000

    $2,269/mo

    Zestimate® history
    Loading
    Loading...

    Owner options

    List your home for rent

    $2,269/mo

    Rent Zestimate®

    Find your next renter with Zillow Rental Manager. Plus, with online applications, you can quickly screen prospective tenants – for free.

    Learn more

    $2,269/mo

    Rent Zestimate®

    Refinance and save

    Refinancing to a lower rate could help reduce your monthly payments and save thousands over the life of the loan.

    See today's rates

    Explore your selling options

    Work with a Zillow partner agent

    Leverage their expertise and Zillow's premium Showcase listings to get your home seen by more buyers.

    Get started

    List with your own agent

    Get your home in front of millions of buyers by listing it on Zillow.

    Learn how to do it

    Sell it yourself

    Take full control of how buyers see your home on Zillow by listing For Sale by Owner (FSBO).

    List your home

    What's special

    Fresh paintUpdated homePrivate backyard retreatNew wood floorsCovered patioCorner lotRenovated bathrooms
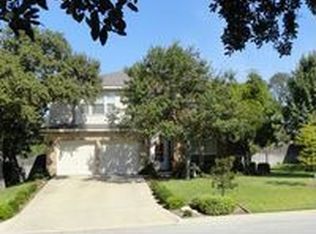
    Welcome Home to 112 Mission Drive! Nestled on a quiet corner lot lined with mature trees, this beautifully updated home offers the perfect blend of comfort, style, and convenience for family living. Step inside to find an inviting layout with new wood floors throughout, fresh paint, updated cabinet doors and hardware in the kitchen with a stylish backsplash, renovated bathrooms, along with a new roof, sprinkler system, and fence — all adding to the home’s appeal and peace of mind. The spacious design includes multiple living areas, ideal for family gatherings, entertaining friends, or relaxing at the end of the day. Upstairs, you’ll find generous bedrooms and flexible space for a playroom, study area, or home office. Enjoy the outdoors in your private backyard retreat, featuring a large, covered patio and plenty of room for kids and pets to play. Just down the street, you’ll have access to a beautiful park with a playground and dog park, perfect for weekend fun. Located close to top-rated schools, the local YMCA, great restaurants, and shopping, this home offers everything today’s family needs.... comfort, community, and convenience. 112 Mission Drive is truly move-in ready and waiting for its next family to love!

    Zillow last checked:

    Listing updated:

    Listed by:

    Donna McDonald 512-930-2000,

    Coldwell Banker Realty

    Bought with:

    Robert Key, TREC #0798743

    Your Home Sold Guaranteed Real

    , TREC #null

    Source: Central Texas MLS,MLS#: 596879MLS LogoOriginating MLS: Williamson County Association of REALTORS

    Facts & features

    Interior

    Bedrooms & bathrooms
    • Bedrooms: 4
    • Bathrooms: 3
    • Full bathrooms: 2
    • 1/2 bathrooms: 1
    Bedroom
    • Level: Upper
    Bedroom 2
    • Level: Upper
    Bedroom 3
    • Level: Upper
    Bedroom 4
    • Level: Upper
    Breakfast room nook
    • Level: Lower
    Breakfast room nook
    • Level: Lower
    Dining room
    • Level: Lower
    Kitchen
    • Level: Lower
    Living room
    • Level: Lower
    Living room
    • Features: Multiple Living Areas
    • Level: Upper
    Office
    • Level: Lower
    Heating
    • Has Heating (Unspecified Type)
    Cooling
    • 1 Unit
    Appliances
    • Included: Electric Cooktop, Some Electric Appliances
    • Laundry: Lower Level, Laundry Room
    Features
    • All Bedrooms Up, Ceiling Fan(s), Double Vanity, Multiple Living Areas, Separate Shower, Upper Level Primary, Walk-In Closet(s), Breakfast Area, Kitchen Island, Pantry, Walk-In Pantry
    • Flooring: Wood
    • Attic: Access Only
    • Number of fireplaces: 1
    • Fireplace features: Living Room, Wood Burning
    Interior area
    • Total interior livable area: 3,066 sqft

    Property

    Parking
    • Total spaces: 2
    • Parking features: Attached, Garage
    • Attached garage spaces: 2
    Features
    • Levels: Three Or More
    • Stories: 3
    • Patio & porch: Covered, Patio
    • Exterior features: Covered Patio
    • Pool features: None
    • Fencing: Back Yard,Wood
    • Has view: Yes
    • View description: None
    • Body of water: None
    Lot
    • Size: 0.28 Acres
    Details
    • Parcel number: 318456

    Construction

    Type & style
    • Home type: SingleFamily
    • Architectural style: Traditional
    • Property subtype: Single Family Residence
    Materials
    • Brick
    • Foundation: Slab
    • Roof: Composition,Shingle
    Condition
    • Resale
    • Year built: 2003

    Utilities & green energy

    • Sewer: Septic Tank
    • Water: Public
    • Utilities for property: Electricity Available, Trash Collection Public

    Community & HOA

    Community
    • Features: Dog Park, Playground, Park, Trails/Paths
    • Subdivision: Skipcha Mountain Estates Ph
    HOA
    • Has HOA: Yes
    Location
    • Region: Harker Heights

    Financial & listing details

    • Tax assessed value: $346,137
    • Annual tax amount: $6,344
    • Date on market: 11/3/2025
    • Cumulative days on market: 58 days
    • Listing agreement: Exclusive Agency
    • Listing terms: Cash,Conventional,FHA,VA Loan
    • Electric utility on property: Yes

    Price history

    DateEventPrice
    2/13/2026Pending sale$374,000$122/sqft
    Source: Central Texas MLS #596879 Report a problem
    1/7/2026Sold--
    Source: Central Texas MLS #596879 Report a problem
    12/11/2025Contingent$374,000$122/sqft
    Source: Central Texas MLS #596879 Report a problem
    11/5/2025Listed for sale$374,000+74.4%$122/sqft
    Source: Central Texas MLS #596879 Report a problem
    6/12/2008Listing removed$214,500$70/sqft
    Source: NCI #140649 Report a problem
    4/6/2008Price change$214,500-4.7%$70/sqft
    Source: NCI #140649 Report a problem
    2/16/2008Price change$225,000-4.5%$73/sqft
    Source: NCI #140649 Report a problem
    2/1/2008Listed for sale$235,500$77/sqft
    Source: NCI #140649 Report a problem
    11/9/2007Sold--
    Source: Public Record Report a problem

    Public tax history

    YearProperty taxesTax assessment
    2025$6,344 -6.9%$346,137 -7%
    2024$6,813 +5.6%$372,109 +2.2%
    2023$6,454 -4.1%$364,103 +10.1%
    2022$6,730 $330,754 +28.5%
    2021-- $257,352 +7.7%
    2020$5,534 +0.8%$238,872 +5.3%
    2019$5,489 -5.9%$226,861 -1.6%
    2018$5,834 +13.9%$230,531 -0.8%
    2017$5,124 $232,453 +8.6%
    2016$5,124 +2.6%$213,961 +0.8%
    2015$4,993 $212,216 +1.9%
    2014$4,993 $208,333 +4.2%
    2013-- $199,943 -7.8%
    2012-- $216,829 -0.9%
    2011-- $218,883 -0.9%
    2010-- $220,940
    2009-- $220,940
    2008-- $220,940 +3.6%
    2007-- $213,196 +2.7%
    2006-- $207,571 +14%
    2005-- $182,088 +6.7%
    2004-- $170,730
    Find assessor info on the county website

    Neighborhood: 76548

    Nearby schools

    GreatSchools rating
    Schools provided by the listing agent
    • District: Killeen ISD

    Source: Central Texas MLS. This data may not be complete. We recommend contacting the local school district to confirm school assignments for this home.

    Get a cash offer in 3 minutes
    Find out how much your home could sell for in as little as 3 minutes with a no-obligation cash offer.
    Estimated market value
    $367,000
    Get a cash offer in 3 minutes
    Find out how much your home could sell for in as little as 3 minutes with a no-obligation cash offer.
    Estimated market value
    $367,000