Skip main navigation
Off market
  • $344,900

    112 Missouri Dr, Madison, AL 35756

    3beds
    1,911sqft
    Single Family Residence
    Built in ----
    -- sqft lot
    $344,900 Zestimate®
    $180/sqft
    $2,053 Estimated rent

    Home value

    $344,900

    $328,000 - $362,000

    $2,053/mo

    Zestimate® history
    Loading
    Loading...

    Owner options

    List your home for rent

    $2,053/mo

    Rent Zestimate®

    Find your next renter with Zillow Rental Manager. Plus, with online applications, you can quickly screen prospective tenants – for free.

    Learn more

    $2,053/mo

    Rent Zestimate®

    Refinance and save

    $2,106/mo

    Est. payment

    Refinancing to a lower rate could help reduce your monthly payments and save thousands over the life of the loan.

    See today's rates

    $2,106/mo

    Est. payment

    Explore your selling options

    Work with a Zillow partner agent

    Leverage their expertise and Zillow's premium Showcase listings to get your home seen by more buyers.

    Get started

    List with your own agent

    Get your home in front of millions of buyers by listing it on Zillow.

    Learn how to do it

    Sell it yourself

    Take full control of how buyers see your home on Zillow by listing For Sale by Owner (FSBO).

    List your home

    What's special

    Attached two-car garageSpacious corner lotLarge walk-in closetDesigner tile backsplashWalk-in laundry roomPrivate primary suitePantry storage

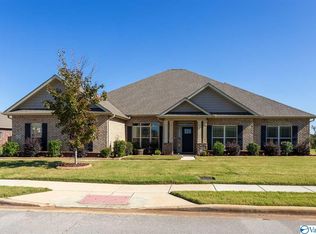

    Location is a major standout here. Positioned between Huntsville & Madison, this home keeps everyday conveniences, major employers, entertainment, & travel within easy reach. Publix & Redstone Arsenal Gate 7 are approx 7 min away, I-565 & Huntsville International Airport are roughly 8 min away, & Town Madison is about 10 min from home w/ shopping, dining, entertainment, & Toyota Field. Situated on a spacious corner lot, this one-level brick ranch offers a thoughtful split-bedroom layout w/ upgraded finishes throughout. A dedicated office w/ board batten trim sits just off the foyer. The main living area features engineered hardwoods, a gas fireplace w/ floating wood mantel, ceiling fan, & a striking tongue groove tray ceiling. The kitchen offers granite counters, designer tile backsplash, S/S appliances, pantry storage, & a large island with bar seating. The private primary suite features a tongue groove tray ceiling, ceiling fan, large walk-in closet, dual-sink vanity w/ quartz counters, & tiled walk-in shower w/ frameless glass door. Two guest bedrooms are positioned on the opposite side of the home & each includes carpet, ceiling fan, & walk-in closet. Tile flooring is used in the wet areas, window blinds are installed throughout, & a mudroom, walk-in laundry room, attached two-car garage, covered patio, & irrigation system add everyday convenience. HOA amenities including a community pool, clubhouse, playground, & fitness center are included in the rent. Animals require owner and non-refundable animal fee, $1,970 security deposit, $65/per adult application fee, 650+ target credit score, 12-month lease, section 8 not accepted.

    This property is not currently displayed as for sale or rent on Zillow. This may be different from what's on other websites or public sources.

    Zillow last checked:

    Listing updated:

    Source: Zillow Rentals

    Facts & features

    Interior

    Bedrooms & bathrooms
    • Bedrooms: 3
    • Bathrooms: 2
    • Full bathrooms: 2
    Heating
    • Central, Fireplace, Forced Air
    Cooling
    • Air Conditioner, Central Air
    Appliances
    • Included: Dishwasher, Garbage Disposal, Range Oven, Refrigerator
    • Laundry: Hookups
    Features
    • Ceiling Fan(s), Walk In Closet
    • Flooring: Carpet, Hardwood, Tile
    • Has fireplace: Yes
    Interior area
    • Total interior livable area: 1,911 sqft

    Property

    Parking
    • Total spaces: 2
    • Parking features: Attached, Garage
    • Has attached garage: Yes
    • Details: Contact manager
    Features
    • Patio & porch: Patio, Porch
    • Exterior features: Gated Community, Playground, Tennis Court(s), Walk In Closet
    • Has private pool: Yes
    • Pool features: Pool
    Details
    • Additional structures: Garage(s), Tennis Court(s)
    • Parcel number: 2505160000005105

    Construction

    Type & style
    • Home type: SingleFamily
    • Property subtype: Single Family Residence

    Community & HOA

    Community
    • Features: Fitness Center, Gated, Playground, Pool, Tennis Court(s)
    • Deposit fee: $1,970
    • Application fee: $65
    HOA
    • Amenities included: Fitness Center, Playground, Pool, Tennis Court(s)
    Location
    • Region: Madison

    Financial & listing details

    • Price per square foot: $180/sqft
    • Tax assessed value: $364,500
    • Annual tax amount: $2,194
    • Date on market: 8/18/2026
    • Date available: 08/18/2026
    • Lease term: 1 Year

    Price history

    DateEventPrice
    9/1/2026Listing removed$1,970$1/sqft
    Source: Zillow Rentals Report a problem
    8/18/2026Listed for rent$1,970$1/sqft
    Source: Zillow Rentals Report a problem
    9/30/2022Sold$338,590$177/sqft
    Source: ValleyMLS #1817604 Report a problem
    9/3/2022Pending sale$338,590$177/sqft
    Source: ValleyMLS #1817604 Report a problem

    Public tax history

    YearProperty taxesTax assessment
    2025$2,194 $36,460
    Find assessor info on the county website

    Neighborhood: 35756

    Nearby schools

    GreatSchools rating
    Get a cash offer in 3 minutes
    Find out how much your home could sell for in as little as 3 minutes with a no-obligation cash offer.
    Estimated market value
    $344,900
    Get a cash offer in 3 minutes
    Find out how much your home could sell for in as little as 3 minutes with a no-obligation cash offer.
    Estimated market value
    $344,900