Skip main navigation
Sold for $421,000
  • $421,000

    112 Misty Mdw, Perkasie, PA 18944

    4beds
    2,275sqft
    Townhouse
    Built in 1997
    -- sqft lot
    $445,800 Zestimate®
    $185/sqft
    $2,959 Estimated rent

    Home value

    $445,800

    $415,000 - $481,000

    $2,959/mo

    Zestimate® history
    Loading
    Loading...

    Owner options

    List your home for rent

    $2,959/mo

    Rent Zestimate®

    Find your next renter with Zillow Rental Manager. Plus, with online applications, you can quickly screen prospective tenants – for free.

    Learn more

    $2,959/mo

    Rent Zestimate®

    Refinance and save

    $2,934/mo

    Est. payment

    Refinancing to a lower rate could help reduce your monthly payments and save thousands over the life of the loan.

    See today's rates

    $2,934/mo

    Est. payment

    Explore your selling options

    Work with a Zillow partner agent

    Leverage their expertise and Zillow's premium Showcase listings to get your home seen by more buyers.

    Get started

    List with your own agent

    Get your home in front of millions of buyers by listing it on Zillow.

    Learn how to do it

    Sell it yourself

    Take full control of how buyers see your home on Zillow by listing For Sale by Owner (FSBO).

    List your home

    What's special

    Stylish vanityFinished walk-out basementNew roofRefreshed hardscaping and landscapingRecessed lightingNew trex deckBamboo floors
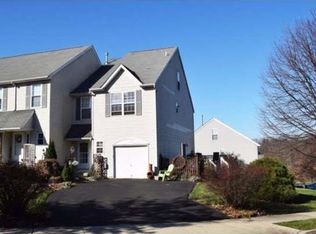
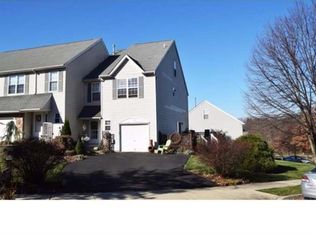
    Offer Submission Deadline for Monday 2/3 evening! Welcome to 112 Misty Meadow, a charming home nestled in the heart of Perkasie's Country Roads neighborhood. This 4-bedroom, 2.5-bathroom home offers 2,075 square feet of thoughtfully designed living space, including a finished walk-out basement. Inside, you'll find an open-concept with bamboo floors that create a warm and inviting feel, blending comfort and style. The open layout seamlessly connects the living, dining, and kitchen areas, making it ideal for a variety of activities and gatherings. Step through the updated sliding doors onto the new Trex deck and enjoy the stunning views of the sunset. This outdoor space is ideal for morning coffee, evening gatherings, Fireworks watching, or simply unwinding while soaking in the sounds and surroundings. The half bath on this floor has been thoughtfully updated with a new oversized vanity and toilette. Upstairs, you'll discover two spacious bedrooms, a full hall bath, and the primary bedroom with an ensuite. The hall bath has been updated with a stylish vanity, new mirror, toilet, and shower. The primary bedroom features a large walk-in closet with a built-in shelving system, and its ensuite has been refreshed with a new vanity, mirror, and stall shower. The very spacious fourth bedroom is located on the third floor and includes a large closet and a skylight window equipped with a new shade. The finished walkout basement is a standout feature, offering additional living space that can be tailored to your needs—whether it be a home office, entertainment area, or guest suite. The interior features a range of thoughtful updates, enhancing both functionality and aesthetic appeal. These improvements include recessed lighting, updated bathrooms, a new Craftsman front door, a new HVAC system with a humidifier, a new roof, new driveway, as well as refreshed hardscaping and landscaping. All windows and sliding doors have been replaced. The neighborhood also offers open spaces and a walking path. Enjoy easy access to the Pleasant Spring Walking and Bike Path, which takes you past a variety of local attractions. Explore East Spruce St Playground, grab a treat at Dairy Queen, or unwind at Lenepe Park. The path also leads to Landis shopping center, the Perkasie Dog Park, Pennridge Little League fields, and Menlo Pool. For more outdoor fun, visit Lake Lenepe Park and the Sellersville Disc Golf Course. The path conveniently connects you to Main St Sellersville and downtown Perkasie, where you can stop by Free Will Brewing or enjoy a meal at The Perk. Schedule your private tour today and imagine the possibilities of making this house your home.

    Zillow last checked:

    Listing updated:

    Listed by:

    Amy Williams 215-964-8470,

    Compass RE

    Bought with:

    JOSEPH GALLICCHIO, 2441871

    Honest Real Estate

    Source: Bright MLS,MLS#: PABU2086744MLS Logo

    Facts & features

    Interior

    Bedrooms & bathrooms
    • Bedrooms: 4
    • Bathrooms: 2
    • Full bathrooms: 2
    Basement
    • Description: Percent Finished: 90.0
    • Area: 400
    Heating
    • Forced Air, Natural Gas
    Cooling
    • Central Air, Natural Gas
    Appliances
    • Included: Gas Water Heater
    • Laundry: In Basement
    Features
    • Bathroom - Stall Shower, Bathroom - Tub Shower, Ceiling Fan(s), Open Floorplan, Kitchen Island, Pantry, Recessed Lighting, Walk-In Closet(s)
    • Flooring: Bamboo, Carpet, Wood
    • Basement: Partial,Full,Heated,Partially Finished,Walk-Out Access
    • Has fireplace: No
    Interior area
    • Total structure area: 2,275
    • Total interior livable area: 2,275 sqft
    • Finished area above ground: 1,875
    • Finished area below ground: 400

    Property

    Parking
    • Total spaces: 3
    • Parking features: Garage Faces Front, Inside Entrance, Attached, Driveway
    • Attached garage spaces: 1
    • Uncovered spaces: 2
    Accessibility
    • Accessibility features: None
    Features
    • Levels: Three
    • Stories: 3
    • Exterior features: Sidewalks, Street Lights
    • Pool features: None
    • Has view: Yes
    • View description: Trees/Woods
    Lot
    • Features: Front Yard, Landscaped, Rear Yard
    Details
    • Additional structures: Above Grade, Below Grade
    • Parcel number: 15016079
    • Zoning: CR
    • Zoning description: Residential
    • Special conditions: Standard

    Construction

    Type & style
    • Home type: Townhouse
    • Architectural style: Colonial,Traditional
    • Property subtype: Townhouse
    Materials
    • Frame
    • Foundation: Concrete Perimeter
    • Roof: Architectural Shingle
    Condition
    • Excellent
    • New construction: No
    • Year built: 1997

    Utilities & green energy

    • Sewer: Public Sewer
    • Water: Public

    Community & neighborhood

    Location
    • Region: Perkasie
    • Subdivision: Country Roads
    • Municipality: HILLTOWN TWP

    HOA & financial

    HOA
    • Has HOA: Yes
    • HOA fee: $275 annually
    • Amenities included: Jogging Path
    • Services included: Common Area Maintenance
    • Association name: COUNTRY ROADS ASSOCIATION

    Other

    Other facts
    • Listing agreement: Exclusive Right To Sell
    • Listing terms: Cash,Conventional,FHA,VA Loan
    • Ownership: Fee Simple

    Price history

    DateEventPrice
    3/13/2025Sold$421,000+5.3%$185/sqft
    Source: Bright MLS #PABU2086744 Report a problem
    3/5/2025Pending sale$399,999$176/sqft
    Source: Bright MLS #PABU2086744 Report a problem
    2/4/2025Contingent$399,999$176/sqft
    Source: Bright MLS #PABU2086744 Report a problem
    1/30/2025Listed for sale$399,999+230.9%$176/sqft
    Source: Bright MLS #PABU2086744 Report a problem
    5/27/1997Sold$120,900$53/sqft
    Source: Public Record Report a problem

    Public tax history

    YearProperty taxesTax assessment
    2025$4,156 $24,240
    2024$4,156 +1.2%$24,240
    2023$4,108 $24,240
    2022$4,108 $24,240
    2021$4,108 $24,240
    2020$4,108 +0.6%$24,240
    2018$4,083 +0.7%$24,240
    2017$4,053 $24,240
    2016$4,053 $24,240
    2015-- $24,240
    2014-- $24,240
    2013-- $24,240
    2012-- $24,240
    2011-- $24,240
    2010-- $24,240
    2009-- $24,240
    2008-- $24,240
    2007-- $24,240
    2006-- $24,240
    2005-- $24,240 +300%
    2004-- $6,060
    2003-- $6,060
    2002-- $6,060
    2000-- $6,060

    Find assessor info on the county website

    Neighborhood: 18944

    Nearby schools

    GreatSchools rating
    Schools provided by the listing agent
    • Elementary: M M Seylar
    • Middle: Central
    • High: Pennrdige
    • District: Pennridge

    Source: Bright MLS. This data may not be complete. We recommend contacting the local school district to confirm school assignments for this home.

    Get a cash offer in 3 minutes
    Find out how much your home could sell for in as little as 3 minutes with a no-obligation cash offer.
    Estimated market value
    $445,800
    Get a cash offer in 3 minutes
    Find out how much your home could sell for in as little as 3 minutes with a no-obligation cash offer.
    Estimated market value
    $445,800