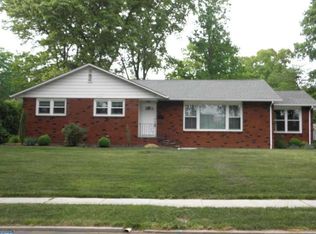
They don't build Ranchers like this anymore! Custom built and quality construction over 2700 sq +/- Brick Rancher with Hip style Roof, full basement, side entry 2- car attached garage on Half Acre lot! This home is special and a rare find. 4 bedrooms, 2 Full baths and 2 half baths and tons of driveway parking. Hardwood floors throughout most of the home. Terrazzo flooring in foyer, kitchen, dining and eating area. One side of the house could be utilized as an in-law suite. Built-in wet bar planted right in the middle of the house which is a very unique feature perfect for entertaining or could be a coffee bar. Sunroom in the back is nice size and perfect for lounging or additional entertaining space or a game room. Built in wood shelving adds to the charm of this house. Property has a full basement that has a walkout door. So much potential here. Large lot with a horseshoe driveway. Backyard is a nice size with a patio and offers privacy. House sits on a tree lined street and close to shopping, major highways and short drive to Philadelphia. Home being sold as-is. Seller will provide Certificate of Occupancy prior to closing. If you're looking for a large brick rancher in a nice location with a ton of potential, come check this out.
Sold for $479,000
Zillow last checked:
Listing updated:
Bought with:
Karen Rodgers, RS341266
EXP Realty, LLC
Source: Bright MLS,MLS#: NJGL2075640
Price history
| Date | Event | Price |
|---|---|---|
| 8/25/2026 | Sold | $479,000-4%$177/sqft |
Source:  Bright MLS #NJGL2075640 Report a problem Bright MLS #NJGL2075640 Report a problem | ||
| 7/20/2026 | Pending sale | $499,000$184/sqft |
Source: Bright MLS #NJGL2075640 Report a problem | ||
| 7/15/2026 | Contingent | $499,000$184/sqft |
Source: Bright MLS #NJGL2075640 Report a problem | ||
| 7/9/2026 | Listed for sale | $499,000+137.6%$184/sqft |
Source: Bright MLS #NJGL2075640 Report a problem | ||
| 5/22/1996 | Sold | $210,000$77/sqft |
Source: Public Record Report a problem | ||
Get a cash offer in 3 minutes
Find out how much your home could sell for in as little as 3 minutes with a no-obligation cash offer.
Estimated market value
$480,200
