Skip main navigation
Sold for $480,000
  • $480,000

    112 Monroe St, Philadelphia, PA 19147

    3beds
    1,200sqft
    Townhouse
    Built in 1925
    520 Square Feet Lot
    $480,000 Zestimate®
    $400/sqft
    $2,783 Estimated rent

    Home value

    $480,000

    $456,000 - $504,000

    $2,783/mo

    Zestimate® history
    Loading
    Loading...

    Owner options

    List your home for rent

    $2,783/mo

    Rent Zestimate®

    Find your next renter with Zillow Rental Manager. Plus, with online applications, you can quickly screen prospective tenants – for free.

    Learn more

    $2,783/mo

    Rent Zestimate®

    Refinance and save

    $3,173/mo

    Est. payment

    Refinancing to a lower rate could help reduce your monthly payments and save thousands over the life of the loan.

    See today's rates

    $3,173/mo

    Est. payment

    Explore your selling options

    Work with a Zillow partner agent

    Leverage their expertise and Zillow's premium Showcase listings to get your home seen by more buyers.

    Get started

    List with your own agent

    Get your home in front of millions of buyers by listing it on Zillow.

    Learn how to do it

    Sell it yourself

    Take full control of how buyers see your home on Zillow by listing For Sale by Owner (FSBO).

    List your home

    What's special

    Historic charmPrimary bedroomCustom handcrafted staircaseCustom cabinetryOpen concept floor planLarge outdoor living spaceGlass-enclosed shower
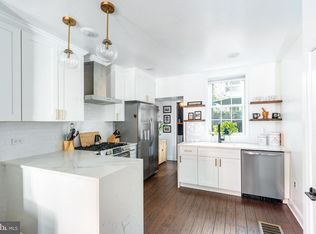
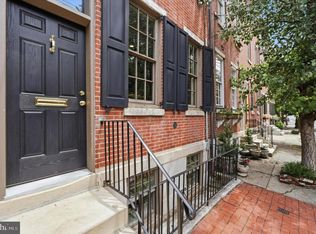
    Welcome to 112 Monroe Street, situated in a prime location in Queen Village. This historic home has been completely gut-renovated and meticulously transformed from a traditional trinity into a functional, modern townhome while preserving its historic charm. Every aspect of the design was thoughtfully considered with the end user in mind, and nearly everything in the home is brand new. Located within the highly acclaimed Meredith School catchment, this home offers the added benefits of a 10 year tax abatement and a one year builder’s warranty. Step inside to an open concept floor plan with attention to detail throughout. The spacious, functional kitchen features custom cabinetry and full-size GE stainless steel appliances. Step outside to enjoy the large outdoor living space, perfect for grilling and spending time with friends and family. Head upstairs via the custom, handcrafted staircase to the second floor. You will find a large double-door closet with custom built-ins, as well as the primary bathroom, which features a double vanity and glass-enclosed shower. Across the hall is the primary bedroom. Continue to the third floor, which includes a rear addition. This level features a spacious bedroom that can be used as an office, nursery, or loft-style living area above the primary suite. The third-floor bedroom includes a large en-suite bathroom equipped with a shower, along with a full-size stackable washer and dryer. The finished basement can be used as an optional third bedroom, additional living space or entertainment area. It includes egress and a mechanical closet that provides ample storage. Permit parking through the City is available across from Monroe Street. Please reference the photos for parking location. For additional questions, please contact the listing agent

    Zillow last checked:

    Listing updated:

    Listed by:

    Mitchel Mullen 215-962-9002,

    KW Empower,

    Listing Team: The Mullen Group, Co-Listing Team: The Mullen Group,Co-Listing Agent: Michel Polina Kozitskiy 267-337-0805,

    KW Empower

    Bought with:

    Patrick Conway, RS217990L

    BHHS Fox & Roach-Center City Walnut

    Source: Bright MLS,MLS#: PAPH2659006MLS Logo

    Facts & features

    Interior

    Bedrooms & bathrooms
    • Bedrooms: 3
    • Bathrooms: 2
    • Full bathrooms: 2
    Rooms
    • Room types: Living Room, Dining Room, Primary Bedroom, Bedroom 2, Kitchen, Bedroom 1
    Primary bedroom
    • Level: Upper
    • Area: 0 Square Feet
    • Dimensions: 0 X 0
    Primary bedroom
    • Level: Unspecified
    Bedroom 1
    • Level: Upper
    • Area: 0 Square Feet
    • Dimensions: 0 X 0
    Bedroom 2
    • Level: Upper
    • Area: 0 Square Feet
    • Dimensions: 0 X 0
    Dining room
    • Level: Main
    • Area: 0 Square Feet
    • Dimensions: 0 X 0
    Kitchen
    • Level: Main
    • Area: 0 Square Feet
    • Dimensions: 0 X 0
    Living room
    • Level: Main
    • Area: 0 Square Feet
    • Dimensions: 0 X 0
    Heating
    • Central, Electric
    Cooling
    • Central Air, Electric
    Appliances
    • Included: Stainless Steel Appliance(s), Electric Water Heater
    • Laundry: Dryer In Unit, Upper Level
    Features
    • Eat-in Kitchen, Walk-In Closet(s), Open Floorplan, Crown Molding
    • Flooring: Luxury Vinyl, Wood
    • Windows: Casement
    • Basement: Finished
    • Has fireplace: No
    Interior area
    • Total structure area: 1,200
    • Total interior livable area: 1,200 sqft
    • Finished area above ground: 1,200

    Property

    Parking
    • Parking features: Permit Required, On Street
    • Has uncovered spaces: Yes
    Accessibility
    • Accessibility features: None
    Features
    • Levels: Three
    • Stories: 3
    • Exterior features: Lighting
    • Pool features: None
    Lot
    • Size: 520 Square Feet
    Details
    • Additional structures: Above Grade
    • Parcel number: 023056610
    • Zoning: SFD
    • Special conditions: Standard

    Construction

    Type & style
    • Home type: Townhouse
    • Architectural style: Colonial
    • Property subtype: Townhouse
    Materials
    • Other
    • Foundation: Slab
    • Roof: Flat,Pitched
    Condition
    • New construction: No
    • Year built: 1925
    • Major remodel year: 2026

    Utilities & green energy

    • Electric: 200+ Amp Service, Circuit Breakers
    • Sewer: Public Sewer, Public Septic
    • Water: Public

    Community & HOA

    Community
    • Subdivision: Queen Village
    HOA
    • Has HOA: No
    Location
    • Region: Philadelphia
    • Municipality: PHILADELPHIA

    Financial & listing details

    • Price per square foot: $400/sqft
    • Tax assessed value: $355,100
    • Annual tax amount: $3,571
    • Date on market: 8/21/2026
    • Listing agreement: Exclusive Right To Sell
    • Listing terms: Conventional,Cash,FHA,PHFA
    • Inclusions: Approved 10 Year Tax Abatement, 1 Year Builders Warranty, Washer & Dryer Included
    • Ownership: Fee Simple

    Price history

    DateEventPrice
    9/18/2026Sold$480,000$400/sqft
    Source: Bright MLS #PAPH2659006 Report a problem
    9/17/2026Pending sale$480,000$400/sqft
    Source: Bright MLS #PAPH2659006 Report a problem
    8/25/2026Contingent$480,000$400/sqft
    Source: Bright MLS #PAPH2659006 Report a problem
    8/21/2026Listed for sale$480,000+140%$400/sqft
    Source: Bright MLS #PAPH2659006 Report a problem
    2/17/2026Sold$200,000$167/sqft
    Source: Bright MLS #PAPH2572144 Report a problem
    1/15/2026Pending sale$200,000$167/sqft
    Source: Bright MLS #PAPH2572144 Report a problem
    1/8/2026Listed for sale$200,000+143.9%$167/sqft
    Source: Bright MLS #PAPH2572144 Report a problem
    2/26/1998Sold$82,000$68/sqft
    Source: Public Record Report a problem

    Public tax history

    YearProperty taxesTax assessment
    2025$4,971 +4.3%$355,100 +4.3%
    2024$4,766 $340,500
    2023$4,766 +11.7%$340,500
    2022$4,268 --
    2021$4,268 +8.4%--
    2018$3,939 +16.6%--
    2017$3,379 +16.1%--
    2016$2,912 --
    2015$2,912 --
    2014$2,912 $238,000 +974.8%
    2012-- $22,144
    2011-- $22,144
    2010-- $22,144
    2009-- $22,144
    2008-- $22,144
    2007-- $22,144 +7.5%
    2006-- $20,608
    2005-- $20,608
    2004-- $20,608
    2003-- $20,608
    2002-- $20,608 +11.4%
    2000-- $18,496
    1999-- $18,496
    Find assessor info on the county website

    Neighborhood: Queen Village

    Nearby schools

    GreatSchools rating
    Schools provided by the listing agent
    • Elementary: Meredith William
    • Middle: Meredith William
    • District: The School District Of Philadelphia

    Source: Bright MLS. This data may not be complete. We recommend contacting the local school district to confirm school assignments for this home.

    Get a cash offer in 3 minutes
    Find out how much your home could sell for in as little as 3 minutes with a no-obligation cash offer.
    Estimated market value
    $480,000
    Get a cash offer in 3 minutes
    Find out how much your home could sell for in as little as 3 minutes with a no-obligation cash offer.
    Estimated market value
    $480,000