Cambria Place~Brick beauty with LOTS of space and custom details! This 4BR/3.5 BA home has a space for everyone and could easily work for multi-generational living! Primary bedroom on the main with glamorous bath and separate shower. The den has lots of natural light and has built-in shelves that flank the fireplace. The kitchen has custom cabinets w/extra pull-out shelving, updated appliances, barstool countertop space as well as an eat-in area. Extend your entertaining area off the kitchen onto the back patio with a large cement patio for grilling out! Upstairs you will find a spacious landing with 3 bedrooms and 2 full baths! One of the upstairs bedrooms even has a ensuite bathroom! Don't miss the bonus room AND the walk-in attic storage room! This home is in immaculate condition! Large garage, 2017 Roof, 2018- Both HVAC units, Generac Generator, and irrigation system! Fridge could convey with an acceptable offer. Make your appointment today! This one won't last!
Sold for $540,000
$540,000
112 Montauk Ct, Clemmons, NC 27012
4beds
2,959sqft
Stick/Site Built, Residential, Single Family Residence
Built in 2001
0.34 Acres Lot
$571,900 Zestimate®
$--/sqft
$2,922 Estimated rent
Home value
$571,900
$543,000 - $600,000
$2,922/mo
Zestimate® history
Owner options
List your home for rent
$2,922/mo
Rent Zestimate®
Find your next renter with Zillow Rental Manager. Plus, with online applications, you can quickly screen prospective tenants – for free.
$2,922/mo
Rent Zestimate®
Refinance and save
$3,859/mo
Est. payment
Refinancing to a lower rate could help reduce your monthly payments and save thousands over the life of the loan.
$3,859/mo
Est. payment
Explore your selling options
Work with a Zillow partner agent
Leverage their expertise and Zillow's premium Showcase listings to get your home seen by more buyers.
Get startedList with your own agent
Get your home in front of millions of buyers by listing it on Zillow.
Learn how to do itSell it yourself
Take full control of how buyers see your home on Zillow by listing For Sale by Owner (FSBO).
List your homeWhat's special
Bonus roomLarge garageBrick beautySeparate showerSpacious landingLarge cement patioPrimary bedroom
Zillow last checked:
Listing updated:
Listed by:
Michele Davis 336-413-9113,
Howard Hanna Allen Tate Oak Ridge - Highway 68 N
Bought with:
Christine Graham, 336688
Berkshire Hathaway HomeServices Carolinas Realty
Source: Triad MLS,MLS#: 1131982 Originating MLS: Greensboro
Originating MLS: GreensboroFacts & features
Interior
Bedrooms & bathrooms
- Bedrooms: 4
- Bathrooms: 4
- Full bathrooms: 3
- 1/2 bathrooms: 1
- Main level bathrooms: 2
Primary bedroom
- Level: Main
- Dimensions: 16 x 13
Bedroom 2
- Level: Upper
- Dimensions: 12.42 x 11.42
Bedroom 3
- Level: Upper
- Dimensions: 11.42 x 10.42
Bedroom 4
- Level: Upper
- Dimensions: 11 x 10.42
Bonus room
- Level: Upper
- Dimensions: 11 x 27
Breakfast
- Level: Main
- Dimensions: 8.42 x 13
Den
- Level: Main
- Dimensions: 14.42 x 19
Dining room
- Level: Main
- Dimensions: 11.42 x 13.42
Kitchen
- Level: Main
- Dimensions: 12 x 11
Laundry
- Level: Main
- Dimensions: 6 x 6
Living room
- Level: Main
- Dimensions: 13 x 12.42
Heating
- Forced Air, Heat Pump, Electric, Natural Gas
Cooling
- Heat Pump, Multi Units
Appliances
- Included: Microwave, Oven, Built-In Range, Electric Water Heater, Gas Water Heater
- Laundry: Dryer Connection
Features
- Built-in Features, Ceiling Fan(s)
- Flooring: Carpet, Wood
- Doors: Arched Doorways, Storm Door(s)
- Basement: Crawl Space
- Attic: Walk-In
- Number of fireplaces: 1
- Fireplace features: Den
Interior area
- Total structure area: 2,959
- Total interior livable area: 2,959 sqft
- Finished area above ground: 2,959
Property
Parking
- Total spaces: 2
- Parking features: Driveway, Garage, Garage Door Opener, Attached
- Attached garage spaces: 2
- Has uncovered spaces: Yes
Features
- Levels: One and One Half
- Stories: 1
- Patio & porch: Porch
- Exterior features: Balcony, Sprinkler System
- Pool features: None
- Fencing: None
Lot
- Size: 0.34 Acres
- Features: Subdivided, Not in Flood Zone, Subdivision
Details
- Parcel number: 5883553758
- Zoning: RS15-S
- Special conditions: Owner Sale
- Other equipment: Generator, Irrigation Equipment
Construction
Type & style
- Home type: SingleFamily
- Architectural style: Traditional
- Property subtype: Stick/Site Built, Residential, Single Family Residence
Materials
- Brick
Condition
- Year built: 2001
Utilities & green energy
- Sewer: Public Sewer
- Water: Public
Community & HOA
Community
- Subdivision: Cambria Place
HOA
- Has HOA: Yes
- HOA fee: $550 annually
Location
- Region: Clemmons
Financial & listing details
- Tax assessed value: $391,300
- Annual tax amount: $3,624
- Date on market: 2/9/2024
- Cumulative days on market: 2 days
- Listing agreement: Exclusive Right To Sell
- Listing terms: Cash,Conventional,FHA,VA Loan
Price history
| Date | Event | Price |
|---|---|---|
| 3/28/2024 | Sold | $540,000 |
Source:  Triad MLS #1131982 Report a problem Triad MLS #1131982 Report a problem | ||
| 2/11/2024 | Pending sale | $540,000 |
Source: Triad MLS #1131982 Report a problem | ||
| 2/9/2024 | Listed for sale | $540,000-2.7% |
Source: Triad MLS #1131982 Report a problem | ||
| 11/4/2023 | Listing removed | $555,000 |
Source: Triad MLS #1115976 Report a problem | ||
| 10/6/2023 | Price change | $555,000-2.5% |
Source: Triad MLS #1115976 Report a problem | ||
| 9/20/2023 | Price change | $569,000-1% |
Source: Triad MLS #1115976 Report a problem | ||
| 8/22/2023 | Price change | $575,000-1.7% |
Source: Triad MLS #1115976 Report a problem | ||
| 8/14/2023 | Listed for sale | $585,000+85.7% |
Source: Triad MLS #1115976 Report a problem | ||
| 2/4/2004 | Sold | $315,000+632.6%$106/sqft |
Source: Public Record Report a problem | ||
| 8/1/2001 | Sold | $43,000$15/sqft |
Source: Public Record Report a problem | ||
Public tax history
| Year | Property taxes | Tax assessment |
|---|---|---|
| 2025 | $3,914 +5.7% | $496,500 +26.9% |
| 2024 | $3,702 +2.2% | $391,300 |
| 2023 | $3,624 | $391,300 |
| 2022 | $3,624 | $391,300 |
| 2021 | -- | $391,300 +15.3% |
| 2020 | -- | $339,300 |
| 2019 | -- | $339,300 |
| 2018 | -- | $339,300 +6.4% |
| 2016 | $3,121 +5.9% | $318,749 |
| 2015 | $2,947 +2.7% | $318,749 |
| 2014 | $2,870 | $318,749 |
| 2013 | -- | $318,749 -7.7% |
| 2012 | -- | $345,281 |
| 2011 | -- | $345,281 |
| 2010 | -- | $345,281 |
| 2009 | -- | $345,281 +3.9% |
| 2008 | -- | $332,196 |
| 2007 | -- | $332,196 |
| 2006 | -- | $332,196 |
| 2005 | -- | $332,196 +11.2% |
| 2004 | -- | $298,787 |
Find assessor info on the county website
Neighborhood: 27012
Nearby homes
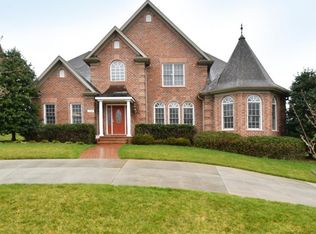
- $594,7004 bd5 ba3.6k sqft118 Montauk Ct, Clemmons, NC 27012Off Market
- $613,7004 bd5 ba3.5k sqft106 Montauk Ct, Clemmons, NC 27012Off Market
- $--2.71 Acres0 Peace Haven Rd, Clemmons, NC 27012Off Market
- $586,9004 bd5 ba3.6k sqft124 Montauk Ct, Clemmons, NC 27012Off Market

- $630,0005 bd5 ba4.4k sqft111 Montauk Ct, Clemmons, NC 27012Sold
- $476,3003 bd2 ba2.2k sqft100 Montauk Ct, Clemmons, NC 27012Off Market
- $250,0006 bd5 ba3.2k sqft3568 Burnley Dr, Clemmons, NC 27012Sold
- $546,3003 bd4 ba2.7k sqft117 Montauk Ct, Clemmons, NC 27012Off Market
Nearby schools
GreatSchools rating
- 7/10Frank Morgan Elementary SchoolGrades: PK-5Distance: 0.6 mi
- 5/10Clemmons MiddleGrades: 6-8Distance: 3.8 mi
- 8/10West Forsyth HighGrades: 9-12Distance: 1.9 mi
Schools provided by the listing agent
- Elementary: Morgan
- Middle: Clemmons
- High: West
Source: Triad MLS. This data may not be complete. We recommend contacting the local school district to confirm school assignments for this home.
Get a cash offer in 3 minutes
Find out how much your home could sell for in as little as 3 minutes with a no-obligation cash offer.
Estimated market value
$571,900
Get a cash offer in 3 minutes
Find out how much your home could sell for in as little as 3 minutes with a no-obligation cash offer.
Estimated market value
$571,900
- North Carolina
- Forsyth County
- Clemmons
- 27012
- 112 Montauk Ct
Nearby cities
Nearby zip codes
Other Clemmons Topics
