Located in the prestigious Country Club at Mirasol, this impeccably updated home boasts the finest finishes and a spacious layout. Step inside to discover three generously sized bedroom suites plus an office, perfect for those who appreciate both luxury and functionality. The main living area is adorned with exquisite marble flooring, setting an elegant tone that flows throughout the home. Designer touches are evident in every room, with squared and box columns adding architectural interest to the living and dining areas. The master suite is a peaceful retreat, featuring spa-inspired finishes such as a freestanding tub, contemporary cabinetry with quartz countertops, and meticulously chosen hardware. Golf Membership. For those who love to entertain, the lighted wet bar exudes a Napa Valley ambiance, complete with wine barrels. The kitchen and family room are a focal point of the home, offering an open and bright space. The kitchen boasts light-colored cabinets, granite countertops, and a coordinating backsplash. Additional highlights include a screened covered lanai, outdoor barbecue, and beverage cooler, perfect for outdoor gatherings. Relax in the refinished heated pool and spa, surrounded by lush landscaping. This home also features a full-home generator, new roof, air cooling system, and hanging storage racks in the garage. Hurricane protection is ensured with a combination of impact windows and accordion shutters throughout. With a golf membership this home is a true gem in an exclusive community. Don't miss the opportunity to make this luxurious retreat your own!
Sold for $2,500,000
$2,500,000
112 Monte Carlo Drive, Palm Beach Gardens, FL 33418
3beds
3,528sqft
Single Family Residence
Built in 2004
8,551 Square Feet Lot
$2,888,600 Zestimate®
$709/sqft
$16,117 Estimated rent
Home value
$2,888,600
$2.63M - $3.21M
$16,117/mo
Zestimate® history
Owner options
List your home for rent
$16,117/mo
Rent Zestimate®
Find your next renter with Zillow Rental Manager. Plus, with online applications, you can quickly screen prospective tenants – for free.
$16,117/mo
Rent Zestimate®
Refinance and save
$18,196/mo
Est. payment
Refinancing to a lower rate could help reduce your monthly payments and save thousands over the life of the loan.
$18,196/mo
Est. payment
Explore your selling options
Work with a Zillow partner agent
Leverage their expertise and Zillow's premium Showcase listings to get your home seen by more buyers.
Get startedList with your own agent
Get your home in front of millions of buyers by listing it on Zillow.
Learn how to do itSell it yourself
Take full control of how buyers see your home on Zillow by listing For Sale by Owner (FSBO).
List your homeWhat's special
Zillow last checked:
Listing updated:
Listed by:
Carol Falciano PA 561-758-5869,
Mirasol Realty
Bought with:
Carol Falciano PA, 0310144
Mirasol Realty
Source: BeachesMLS,MLS#: R11024370 Originating MLS: BeachesMLS
Originating MLS: BeachesMLSFacts & features
Interior
Bedrooms & bathrooms
- Bedrooms: 3
- Bathrooms: 4
- Full bathrooms: 3
- 1/2 bathrooms: 1
- Main level bathrooms: 3
- Main level bedrooms: 3
Primary bedroom
- Level: Main
- Area: 375
- Dimensions: 15 X 25
Bedroom 2
- Level: Main
- Area: 182
- Dimensions: 14 X 13
Bedroom 3
- Level: Main
- Area: 156
- Dimensions: 13 X 12
Den
- Level: Main
- Area: 195
- Dimensions: 15 X 13
Dining room
- Level: Main
- Area: 180
- Dimensions: 15 X 12
Family room
- Level: Main
- Area: 336
- Dimensions: 16 X 21
Kitchen
- Level: Main
- Area: 280
- Dimensions: 14 X 20
Living room
- Level: Main
- Area: 432
- Dimensions: 16 X 27
Heating
- Central
Cooling
- Central Air
Appliances
- Included: Dryer, Dishwasher, Disposal, Gas Water Heater, Ice Maker, Microwave, Oven, Refrigerator, Water Heater, Washer
- Laundry: Laundry Tub
Features
- Wet Bar, Breakfast Area, Bathtub, Central Vacuum, Dining Area, Separate/Formal Dining Room, Entrance Foyer, Garden Tub/Roman Tub, High Ceilings, Main Level Primary, Pantry, Split Bedrooms, Soaking Tub, Separate Shower, Bar, Walk-In Closet(s)
- Flooring: Carpet, Ceramic Tile, Marble
Interior area
- Total structure area: 4,442
- Total interior livable area: 3,528 sqft
Property
Parking
- Total spaces: 2.5
- Parking features: Attached, Garage, Garage Door Opener
- Attached garage spaces: 2.5
Features
- Levels: One
- Stories: 1
- Patio & porch: Covered, Patio
- Exterior features: Built-in Barbecue, Barbecue, Outdoor Kitchen, Outdoor Living Area
- Has private pool: Yes
- Pool features: Heated, In Ground, Pool Equipment, Association
- Has spa: Yes
- Spa features: Heated, In Ground
- Fencing: Fenced
- Has view: Yes
- View description: Lake
- Has water view: Yes
- Water view: Lake
- Waterfront features: Lake Front
Lot
- Size: 8,551 Square Feet
- Features: Sprinklers Automatic, < 1/4 Acre
Details
- Parcel number: 52424203080000060
- Zoning: PCD(ci
Construction
Type & style
- Home type: SingleFamily
- Architectural style: Mediterranean
- Property subtype: Single Family Residence
Materials
- Block
- Roof: Flat
Condition
- Resale
- New construction: No
- Year built: 2004
Utilities & green energy
- Electric: 3 Phase
- Sewer: Public Sewer
- Water: Public
- Utilities for property: Cable Available, Natural Gas Available, Sewer Available, Water Available
Community & HOA
Community
- Features: Home Owners Association, Gated
- Security: Security System Owned, Gated with Guard, Gated Community, Smoke Detector(s), Security Guard
- Membership fee: $230,000
- Subdivision: MIRASOL MONTE CARLO
HOA
- Has HOA: Yes
- Amenities included: Basketball Court, Bocce Court, Clubhouse, Dog Park, Elevator(s), Fitness Center, Golf Course, Playground, Pickleball, Pool, Putting Green(s), Sidewalks, Tennis Court(s), Trail(s)
- Services included: Common Areas, Cable TV, Maintenance Grounds, Security
- HOA fee: $1,076 monthly
- Additional fee info: Membership Fee: 230000
Location
- Region: Palm Beach Gardens
Financial & listing details
- Price per square foot: $709/sqft
- Tax assessed value: $2,004,696
- Annual tax amount: $14,083
- Date on market: 9/28/2024
- Cumulative days on market: 26 days
- Listing terms: Cash
Price history
| Date | Event | Price |
|---|---|---|
| 11/15/2024 | Sold | $2,500,000-10.7%$709/sqft |
Source:  BeachesMLS #R11024370 Report a problem BeachesMLS #R11024370 Report a problem | ||
| 10/24/2024 | Pending sale | $2,799,000$793/sqft |
Source:  William Raveis Real Estate, Mortgage & Insurance #RX-11024370 Report a problem William Raveis Real Estate, Mortgage & Insurance #RX-11024370 Report a problem | ||
| 9/28/2024 | Listed for sale | $2,799,000$793/sqft |
Source: BeachesMLS #RX-11024370 Report a problem | ||
| 5/24/2024 | Listing removed | $2,799,000$793/sqft |
Source: William Raveis Real Estate, Mortgage & Insurance #RX-10974866 Report a problem | ||
| 4/4/2024 | Listed for sale | $2,799,000$793/sqft |
Source: William Raveis Real Estate, Mortgage & Insurance #RX-10974866 Report a problem | ||
| 4/4/2024 | Listing removed | $2,799,000+244.3%$793/sqft |
Source: BeachesMLS #RX-10974866 Report a problem | ||
| 12/31/2012 | Sold | $813,000-32.2%$230/sqft |
Source: Public Record Report a problem | ||
| 7/31/2012 | Listed for sale | $1,199,000+15.3%$340/sqft |
Source: Lang Realty #R3299249 Report a problem | ||
| 9/13/2005 | Sold | $1,039,920$295/sqft |
Source: Public Record Report a problem | ||
Public tax history
| Year | Property taxes | Tax assessment |
|---|---|---|
| 2025 | $36,047 +150.7% | $2,004,696 +153.4% |
| 2024 | $14,378 +2.1% | $791,140 +3% |
| 2023 | $14,083 +0.3% | $768,097 +3% |
| 2022 | $14,046 -0.6% | $745,725 +3% |
| 2021 | $14,124 +0.7% | $724,005 +1.4% |
| 2020 | $14,025 +1.2% | $714,009 +2.3% |
| 2019 | $13,857 | $697,956 +1.9% |
| 2018 | $13,857 +4.5% | $684,942 +2.1% |
| 2017 | $13,263 -0.2% | $670,854 +2.1% |
| 2016 | $13,287 -0.2% | $657,056 +0.7% |
| 2015 | $13,309 -2.8% | $652,489 +0.8% |
| 2014 | $13,696 +3.4% | $647,311 +4% |
| 2013 | $13,243 +4.9% | $622,474 +6.3% |
| 2012 | $12,623 +1.2% | $585,835 +3% |
| 2011 | $12,471 -5.3% | $568,772 -4.8% |
| 2010 | $13,168 -1.5% | $597,318 -6.3% |
| 2009 | $13,374 +1.7% | $637,365 -6.3% |
| 2008 | $13,146 +1.5% | $679,930 +3% |
| 2007 | $12,951 -8.8% | $660,126 -0.9% |
| 2006 | $14,202 | $666,123 +13.1% |
| 2005 | -- | $588,742 +390.6% |
| 2004 | $1,552 | $120,000 |
Find assessor info on the county website
Neighborhood: Mirasol
Nearby homes
- $2,640,2003 bd4 ba3.9k sqft110 Monte Carlo Dr, Palm Beach Gardens, FL 33418Off Market
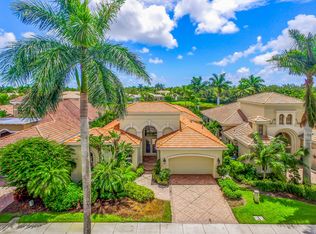
- $2,637,7004 bd4 ba4.1k sqft114 Monte Carlo Dr, Palm Beach Gardens, FL 33418Off Market
- $2,399,7003 bd5 ba3.1k sqft108 Monte Carlo Dr, Palm Beach Gardens, FL 33418Off Market

- $2,298,8003 bd3 ba3.1k sqft116 Monte Carlo Dr, Palm Beach Gardens, FL 33418Off Market
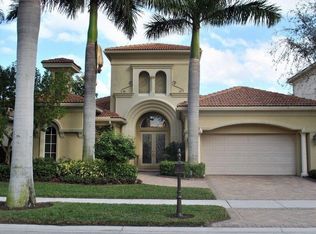
- $2,512,9003 bd4 ba4.4k sqft106 Monte Carlo Dr, Palm Beach Gardens, FL 33418Off Market
- $2,423,0003 bd4 ba3.9k sqft115 Monte Carlo Dr, Palm Beach Gardens, FL 33418Off Market
- $2,900,0003 bd4 ba3.1k sqft118 Monte Carlo Dr, Palm Beach Gardens, FL 33418Pending
- $2,582,5003 bd4 ba3.5k sqft113 Monte Carlo Dr, Palm Beach Gardens, FL 33418Off Market
Nearby schools
GreatSchools rating
- 10/10Marsh Pointe Elementary SchoolGrades: PK-5Distance: 1.1 mi
- 8/10Watson B. Duncan Middle SchoolGrades: 6-8Distance: 1.5 mi
- 6/10William T. Dwyer High SchoolGrades: PK,9-12Distance: 2.8 mi
Schools provided by the listing agent
- Elementary: Marsh Pointe
- Middle: Watson B. Duncan
- High: William T. Dwyer
Source: BeachesMLS. This data may not be complete. We recommend contacting the local school district to confirm school assignments for this home.
Get a cash offer in 3 minutes
Find out how much your home could sell for in as little as 3 minutes with a no-obligation cash offer.
Estimated market value
$2,888,600
Get a cash offer in 3 minutes
Find out how much your home could sell for in as little as 3 minutes with a no-obligation cash offer.
Estimated market value
$2,888,600
- Florida
- Palm Beach County
- Palm Beach Gardens
- 33418
- Mirasol
- 112 Monte Carlo Drive
Nearby cities
Nearby neighborhoods
Nearby zip codes
Other Palm Beach Gardens Topics
- Apartments for Rent in 33418
- Houses for Sale in 33418
- Houses for Rent in 33418
- 33418 Real Estate
- Palm Beach Gardens Condos
- Houses for Sale in Palm Beach Gardens
- Newest Listings in Palm Beach Gardens
- Palm Beach Gardens Home Values
- Palm Beach Gardens Real Estate Agents
- Palm Beach Gardens Refinance
- Palm Beach Gardens Mortgage Rates
