Discover the epitome of modern living in Rancho Santa Teresa. This new construction home features 4 bedrooms, 2 baths, and 1939 sq ft of living space. The open concept design seamlessly merges the great room and gourmet kitchen, creating a space that's as inviting as it is functional. Indulge your inner chef complete with stainless steel appliances, a built-in gas cooktop, glass vent hood, microwave, and wall oven, along with a kitchen island, and granite countertops, becomes a focal point for both cooking and great place to gather. The master bedroom is a tranquil retreat, featuring an en-suite master bath that defines luxury. With double vanity, a rejuvenating shower, and a blissful soaking tub, every day feels like a spa day. The walk-in closet provides ample storage space while maintaining a sense of organization and refinement. This is more than a home; it's an embodiment of contemporary comfort, where every detail has been thoughtfully curated. Great opportunity to make this the Home you love.
Sold
Price Unknown
112 Monteine Trl, Santa Teresa, NM 88008
4beds
1,939sqft
Single Family Residence
Built in 2023
5,227 Square Feet Lot
$355,000 Zestimate®
$--/sqft
$2,223 Estimated rent
Home value
$355,000
$337,000 - $373,000
$2,223/mo
Zestimate® history
Owner options
List your home for rent
$2,223/mo
Rent Zestimate®
Find your next renter with Zillow Rental Manager. Plus, with online applications, you can quickly screen prospective tenants – for free.
$2,223/mo
Rent Zestimate®
Refinance and save
Refinancing to a lower rate could help reduce your monthly payments and save thousands over the life of the loan.
Explore your selling options
Work with a Zillow partner agent
Leverage their expertise and Zillow's premium Showcase listings to get your home seen by more buyers.
Get startedList with your own agent
Get your home in front of millions of buyers by listing it on Zillow.
Learn how to do itSell it yourself
Take full control of how buyers see your home on Zillow by listing For Sale by Owner (FSBO).
List your homeWhat's special
Granite countertopsMaster bedroomGreat roomKitchen islandGourmet kitchenBuilt-in gas cooktopDouble vanity
Zillow last checked:
Listing updated:
Listed by:
Susan Flores 0536435 915-209-1701,
Keller Williams Realty
Bought with:
Non-Member Non-Member
Do Not Use
Source: GEPAR,MLS#: 887096
Facts & features
Interior
Bedrooms & bathrooms
- Bedrooms: 4
- Bathrooms: 2
- Full bathrooms: 2
Heating
- Natural Gas, Central, Forced Air
Cooling
- Refrigerated, SEER Rated 16+
Appliances
- Included: Built-In Gas Oven, Dishwasher, Disposal, Exhaust Fan, Gas Cooktop, Microwave, Range Hood, Vented Exhaust Fan
Features
- Double Vanity, Ceiling Fan(s), Kitchen Island, MB Shower/Tub, Pantry, Walk-In Closet(s)
- Flooring: Tile, Carpet
- Windows: Blinds, Double Pane Windows
- Has fireplace: No
Interior area
- Total structure area: 1,939
- Total interior livable area: 1,939 sqft
Property
Features
- Patio & porch: Covered
- Exterior features: Walled Backyard
- Pool features: None
Lot
- Size: 5,227 Square Feet
- Features: Standard Lot
Details
- Additional structures: None
- Parcel number: R0000008
- Zoning: R1
- Special conditions: None
Construction
Type & style
- Home type: SingleFamily
- Architectural style: 1 Story
- Property subtype: Single Family Residence
Materials
- Stone, Stucco
- Roof: Shingle,Pitched
Condition
- Year built: 2023
Details
- Builder name: Hakes Brothers
Utilities & green energy
- Water: City
Community & HOA
Community
- Subdivision: Rancho Santa Teresa
HOA
- Has HOA: No
- Amenities included: None
- Services included: None
Location
- Region: Santa Teresa
Financial & listing details
- Tax assessed value: $340,137
- Annual tax amount: $3
- Date on market: 8/23/2023
- Cumulative days on market: 218 days
- Listing terms: Cash,Conventional,FHA,TX Veteran,VA Loan
Price history
| Date | Event | Price |
|---|---|---|
| 4/24/2024 | Sold | -- |
Source:  GEPAR #887096 Report a problem GEPAR #887096 Report a problem | ||
| 3/27/2024 | Pending sale | $358,400$185/sqft |
Source: GEPAR #887096 Report a problem | ||
| 3/12/2024 | Listed for sale | $358,400+1.6%$185/sqft |
Source: GEPAR #887096 Report a problem | ||
| 1/19/2024 | Sold | -- |
Source: Agent Provided Report a problem | ||
| 8/23/2023 | Listed for sale | $352,800$182/sqft |
Source: GEPAR #887096 Report a problem | ||
Public tax history
| Year | Property taxes | Tax assessment |
|---|---|---|
| 2025 | $6,165 +82.6% | $113,379 +96.7% |
| 2024 | $3,376 | $57,649 |
Find assessor info on the county website
Neighborhood: 88008
Nearby homes
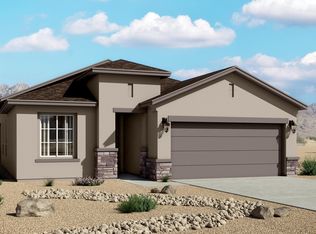
- $--3 bd2 ba1.3k sqft120 Sarah Trl, Santa Teresa, NM 88008Sold
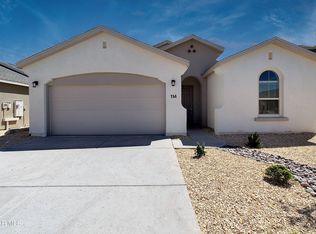
- $--4 bd2 ba1.7k sqft114 Monteine Trl, Santa Teresa, NM 88008Sold
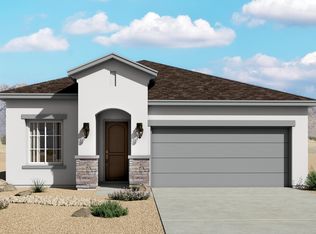
- $--3 bd2 ba1.6k sqft118 Sarah Trl, Santa Teresa, NM 88008Sold
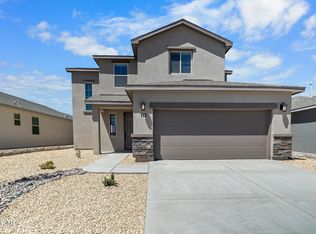
- $--3 bd3 ba2.4k sqft113 Sarah Trl, Santa Teresa, NM 88008Sold
- $--3 bd2 ba1.5k sqft114 Sarah Trl, Santa Teresa, NM 88008Sold
- $--4 bd2 ba1.7k sqft115 Sarah Trl, Santa Teresa, NM 88008Sold
- $--3 bd2 ba1.7k sqft126 Ruth Trl, Santa Teresa, NM 88008Sold
- $--3 bd2 ba1.5k sqft117 Monteine Trl, Santa Teresa, NM 88008Sold
Nearby schools
GreatSchools rating
- 7/10La Union Elementary SchoolGrades: PK-6Distance: 6 mi
- 5/10Santa Teresa Middle SchoolGrades: 7-8Distance: 4.5 mi
- 7/10Santa Teresa High SchoolGrades: 9-12Distance: 1.6 mi
Schools provided by the listing agent
- Elementary: Santat
- Middle: Santat
- High: Santat
Source: GEPAR. This data may not be complete. We recommend contacting the local school district to confirm school assignments for this home.
Sell for more on Zillow
Get a Zillow Showcase℠ listing at no additional cost and you could sell for .
$355,000
2% more
+$7,100
With Zillow Showcase(estimated)
$362,100
- New Mexico
- Dona Ana County
- Santa Teresa
- 88008
- 112 Monteine Trl
Nearby cities
Nearby zip codes
Other Santa Teresa Topics
